
Address
4102 Watkins Avenue, Springdale, AR
Price
$ 399,225
Property Attributes
- MLS#1328358
- TypeSingle Family
- Listing Status Active
- CountyWashington
- CitySpringdale
- NeighborhoodPeaceful Valley Estates Ph III
- Zip72762
- Style
- Year Built1977
- Taxes$ 2189
- Price$ 399,225
- Bedrooms4
- Full Bathrooms2
- Half Bathrooms0
- Sqr Footage2188
- Lot Size0.243 Acres
Data Source:
Northwest Arkansas BOR (NABOR)
Property Description
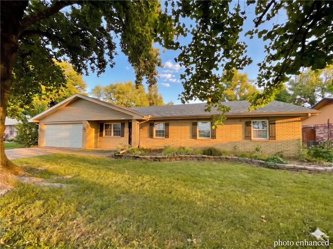
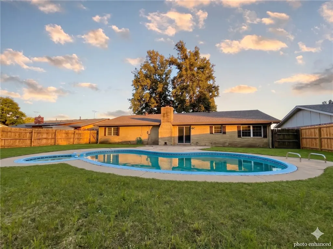
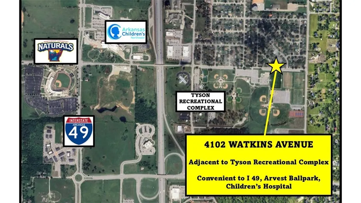
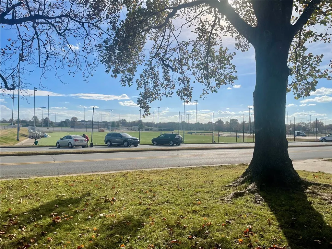
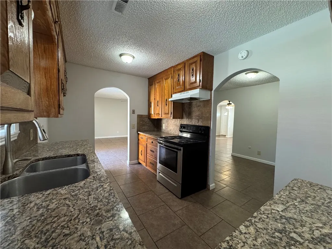
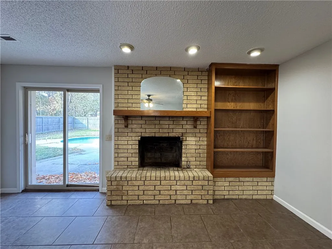
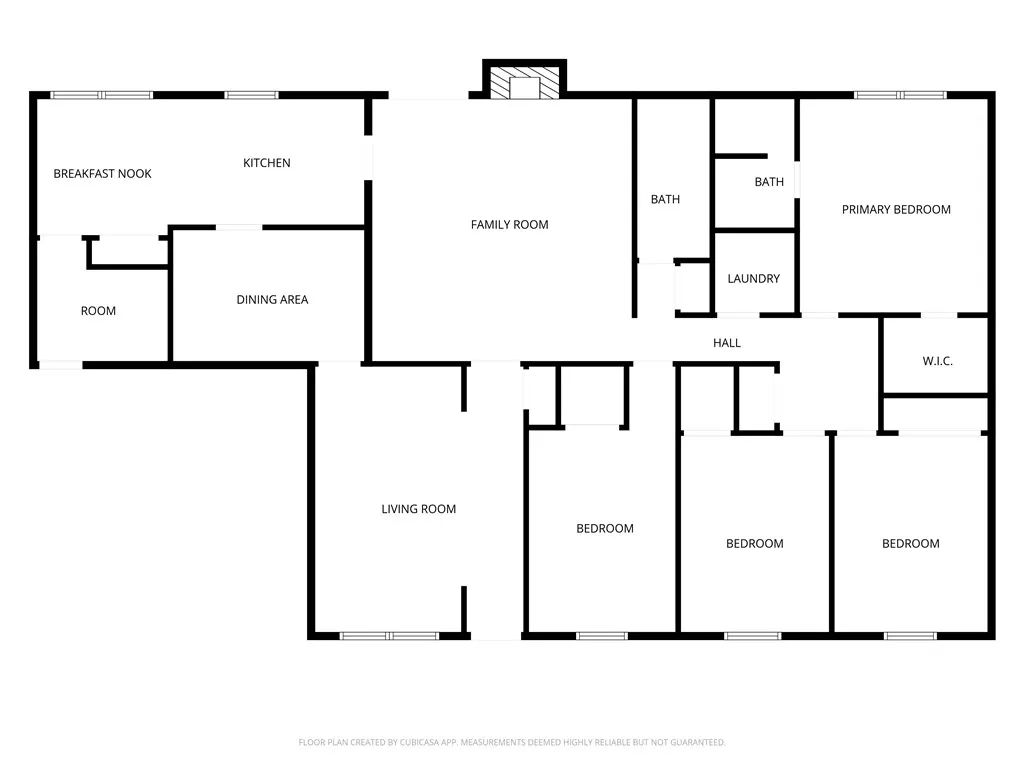
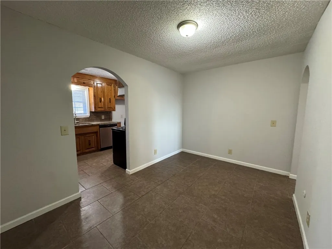
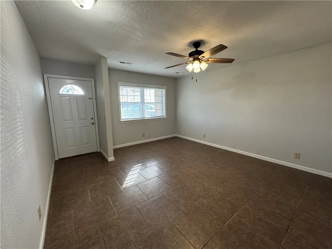
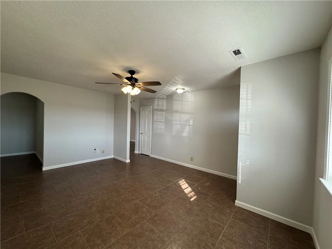
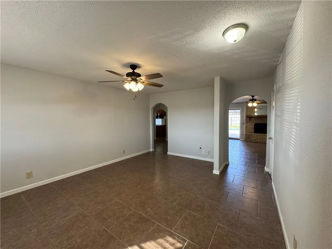
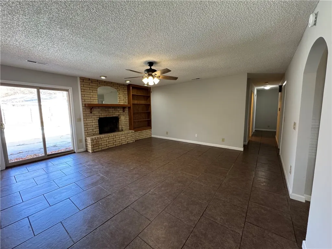
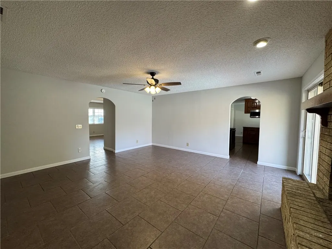
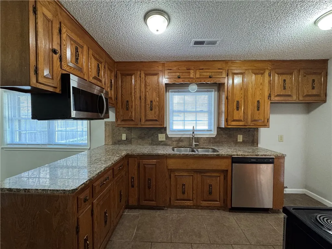
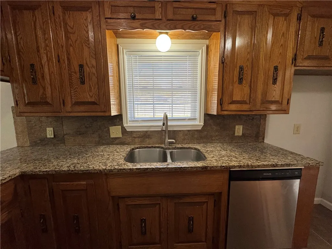
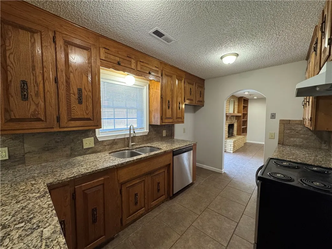
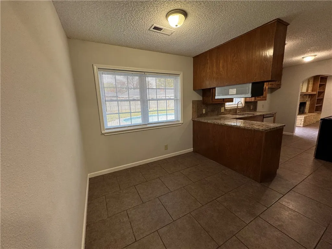
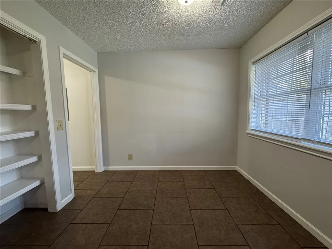
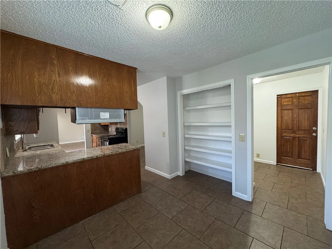
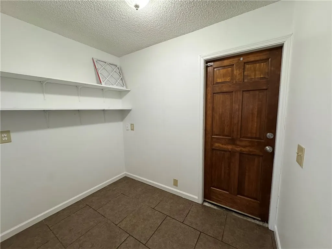
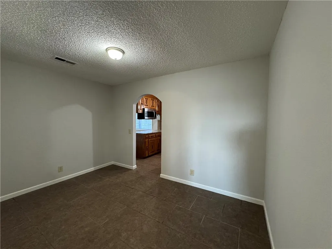
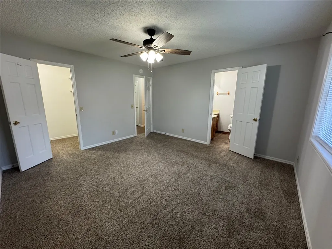
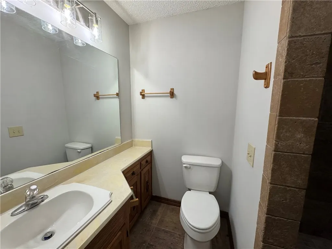
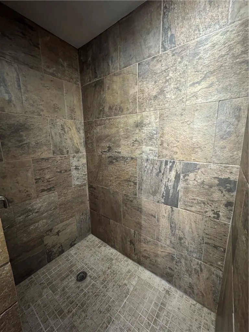
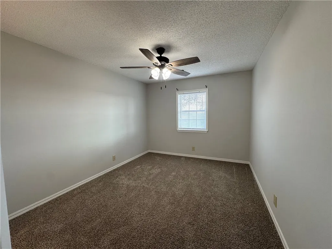
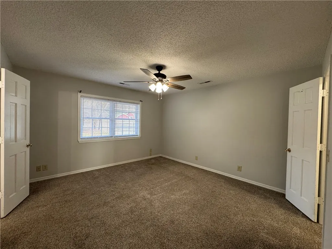
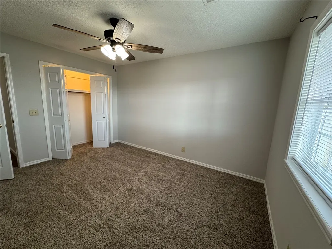
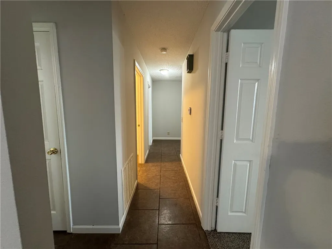
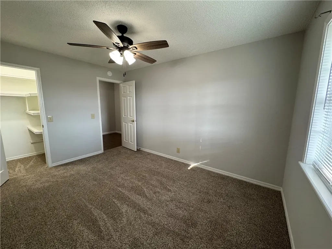
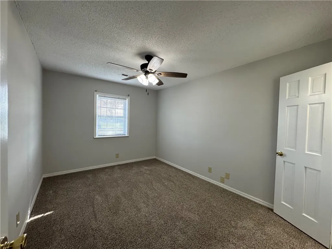
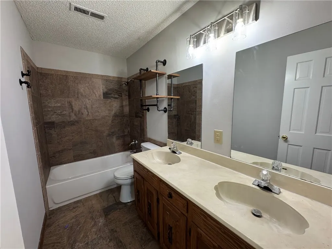
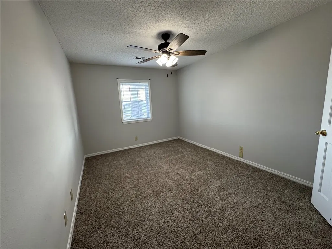
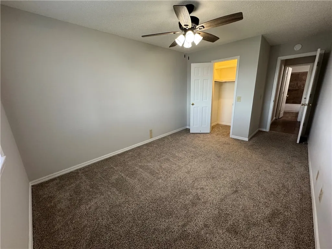
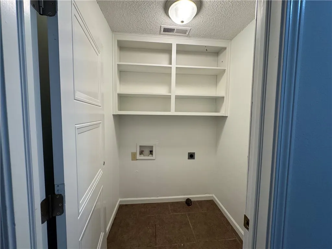
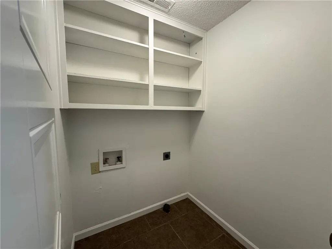
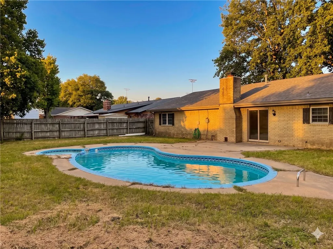
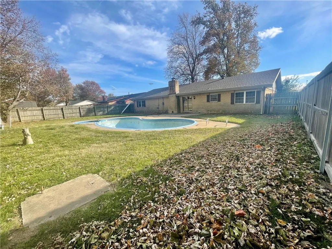
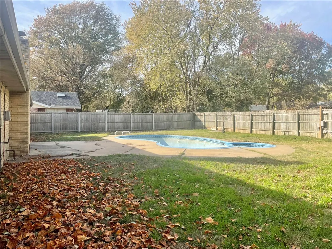
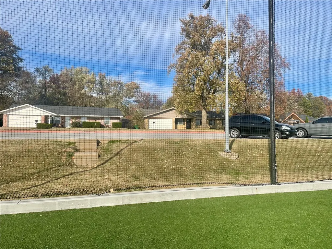
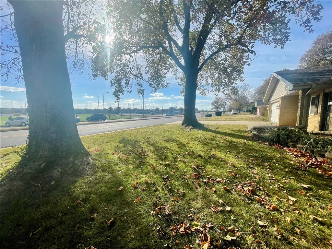
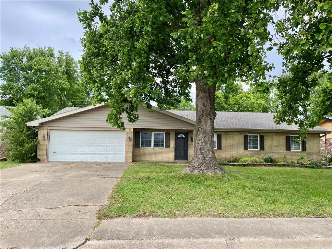
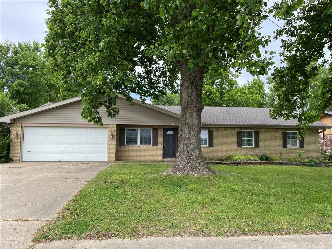
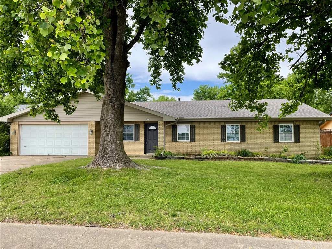
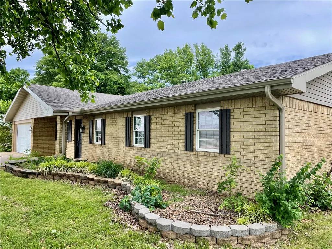
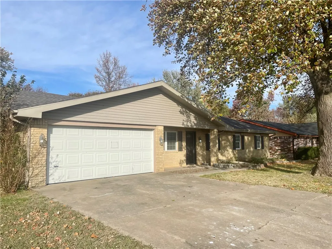
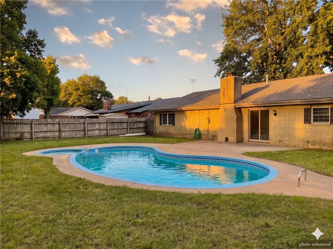
Brick home offering space, style, and unbeatable location across from Tyson Recreational Complex featuring ball fields galore and Rotary Park. This 4-bedroom, 2-bath home welcomes you with a charming front porch, a versatile living room with a brick-hearth fireplace and built-ins, and a separate den/office. The eat-in kitchen features granite counters, a pantry, and easy access to the formal dining room. The primary suite includes a large tile walk-in shower, while the guest bath offers a stylish tile tub surround. Enjoy the convenience of a mud room, utility room, and a 2-car garage. The fenced backyard is perfect for relaxing or entertaining with a back patio and your own in-ground personal pool. Plus, Seller is offering a $4,000 buyer credit at closing for pool updates. Additional features include arched doorways, gutters, and a great layout for everyday living. Fantastic location near restaurants, NW Children’s Hospital, and more. This home truly has it all. Per seller- new roof was installed at the end of 2025
| Price History | |
|---|---|
| 11/22/2025 | Listed $415,720 |
| 5/7/2026 | 2$409,225 |
| 5/29/2026 | 2$399,225 |
General Features
| Sewer | Public Sewer |
|---|---|
| Heating | Central,Gas |
| Cooling | Central Air,Electric |
| Utilities | Cable Available,Electricity Available,Natural Gas Available,Phone Available,Sewer Available,Water Available,Recycling Collection |
| Roof | Architectural,Shingle |
| Appliances | Dishwasher,Electric Cooktop,Electric Oven,Electric Range,Disposal,Gas Water Heater,Microwave,Range Hood,Self Cleaning Oven,Plumbed For Ice Maker |
| Patio/Porch Features | Patio |
| Architectural Style | Traditional |
| Pool Features | Gunite,In Ground,Pool,Private |
| Construction Materials | Brick,Vinyl Siding |
| Year Built | 1977 |
| Stories Count | 1 |
| Levels | One |
| Property Subtype | Single Family Residence |
| Waterfront Features | None |
| Community Features | Curbs,Near Schools,Park,Sidewalks |
| Additional Parcels Description | n/a |
| County | Washington |
| New Construction | false |
| Property Type | Residential |
| HOA | false |
| Attached Garage | true |
| Subdivision Name | Peaceful Valley Estates Ph III |
| Facing Direction | South |
| Garage Y/N | true |
| Other Structures | None |
| Total Rooms | 13 |
| Full Baths | 2 |
| Status | Active |
| Directions | From I-49, Head East on US-412 for 0.1 miles. Turn South onto S 48h St for 1 mile. Turn East onto Watkins Ave for 0.4 miles. Home is on the North side of the road. |
| City | Springdale |
| Disclosures | Sellers Disclosure Not Available |
| High School District | Springdale |
| Zoning Description | Residential |
| Lot Size Units | Acres |
| Year Built Details | 25 Years or older |
| Tax Annual Amount | 2189 |
| Virtual Tour | https://my.matterport.com/show/?m=RfQeHSvEbGm |
| Structure Type | House |
| Standard Status | Active |
| Middle/Junior School District | Springdale |
| Elementary School District | Springdale |
| Tax Lot | 12 |
| Property Sub Type Additional | Single Family Residence |
| PostalCity | Springdale |
| Legal Description | Lot 12 in Block 6, Peaceful Valley Estates Phase III, a S/D in the City of Springdale, Washington Co. Arkansas |
Interior Features
| Interior Amenities | Attic,Built-in Features,Ceiling Fan(s),Eat-in Kitchen,Granite Counters,Pantry,Storage,Walk-In Closet(s),Window Treatments,Multiple Living Areas,Mud Room |
|---|---|
| Flooring | Carpet,Tile |
| Total Fireplaces | 1 |
| Fireplace Features | Gas Starter,Living Room |
| Basement (Y/N) | false |
| Air Conditioning Y/N | true |
| Heating Y/N | true |
| Window Features | Double Pane Windows,Vinyl,Blinds |
| Fireplace Y/N | true |
| Laundry Features | Washer Hookup,Dryer Hookup |
| Total Bedrooms | 4 |
| LivingAreaSource | Public Records |
| Total Baths | 2 |
Exterior Features
| Exterior Amenities | Concrete Driveway |
|---|---|
| Fencing | Back Yard,Privacy,Wood |
| Parking Features | Attached,Garage,Garage Door Opener |
| Lot Features | City Lot,Landscaped,Level,Near Park,Subdivision |
| Water Source | Public |
| Lot Size Area | 0.243 |
| Foundation Details | Slab |
| Building Area Total | 2188 |
| Lot Dimensions | 130' x 80' |
| Lot Size Acres | 0.243 |
| Road Surface Type | Paved |
| Covered Spaces | 2 |
| Road Frontage Type | Public Road |
Amenities
- Foreclosure
- Views
- Short Sale
- New Construction
- Adult 55+
- Lease To Own
- No HOA Fees
- Furnished
- Primary On Main
- Air Conditioning
- Seller Finance
- Green
- Fixer Upper
- Horse
- Golf
- Fireplace
- Deck
- Garage
- Basement
- Pool
Property vs Single Family Average in 72762
Price
Taxes
Year Built
 Northwest Arkansas Board of REALTORS® All information deemed reliable but not guaranteed. All properties are subject to prior sale, change or withdrawal. Neither listing broker(s) or information provider(s) shall be responsible for any typographical errors, misinformation, misprints and shall be held totally harmless. Listing(s) information is provided for consumer's personal, non-commercial use and may not be used for any purpose other than to identify prospective properties consumers may be
