
Address
17 Hilton Street, Eureka Springs, AR
Price
$ 599,000
Property Attributes
- MLS#1341678
- TypeSingle Family
- Listing Status Active
- CountyCarroll
- CityEureka Springs
- NeighborhoodRiley and Armstrong
- Zip72632
- Style
- Year Built1900
- Taxes$ 1688
- Price$ 599,000
- Bedrooms4
- Full Bathrooms2
- Half Bathrooms1
- Sqr Footage2838
- Lot Size0.12 Acres
Data Source:
Northwest Arkansas BOR (NABOR)
Property Description
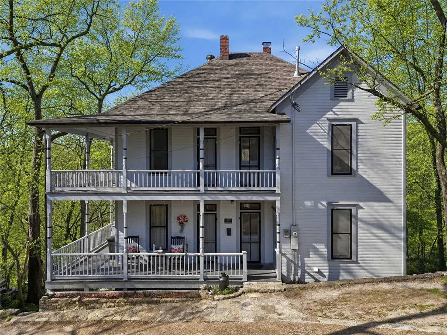
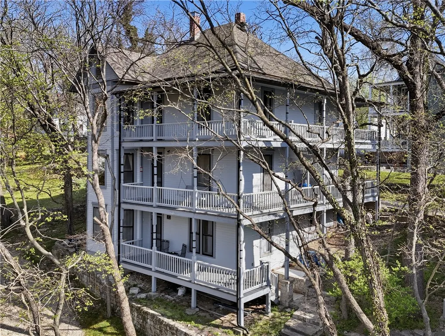
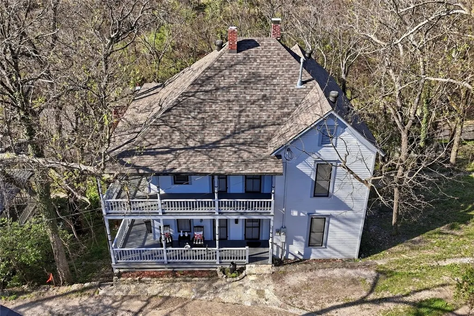
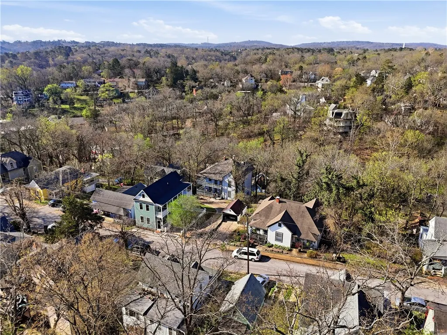
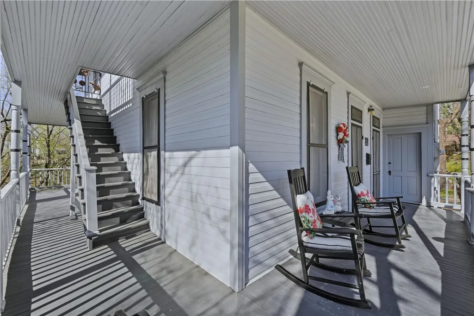
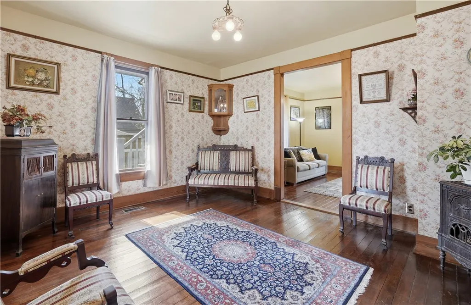
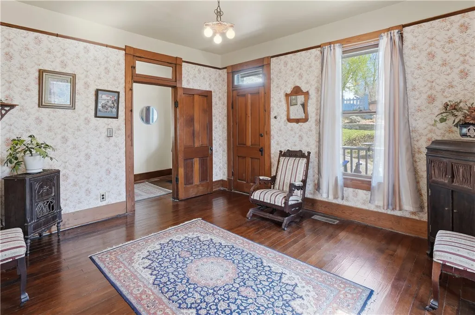
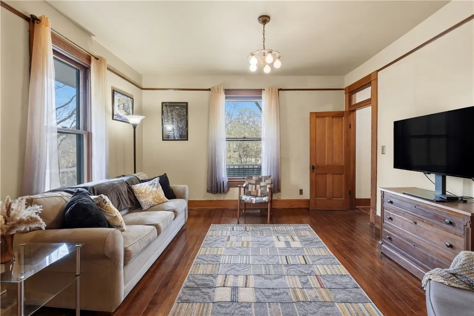
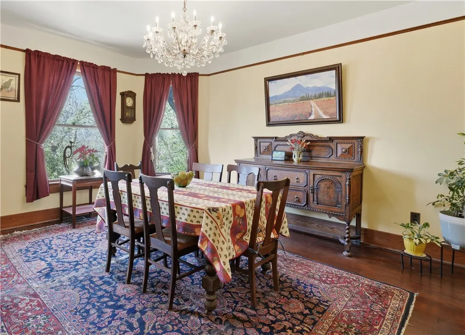
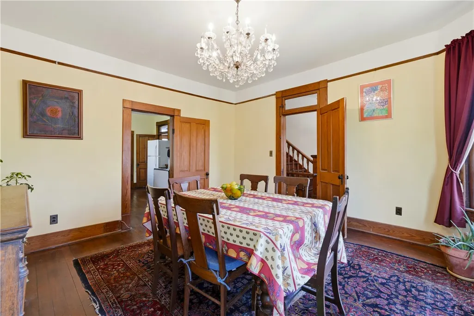
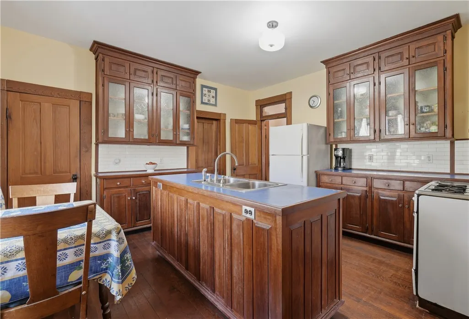
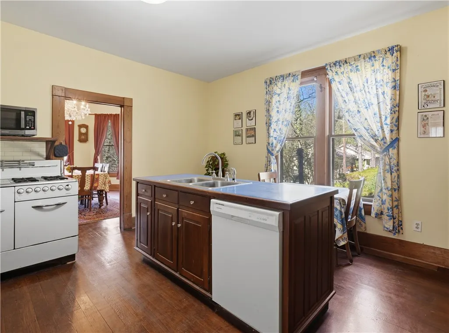
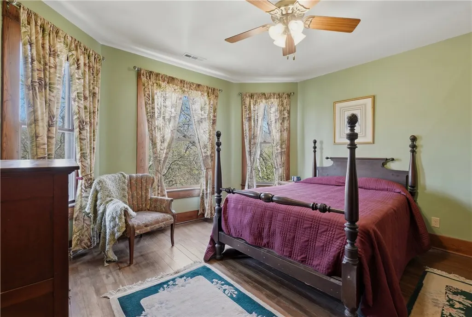
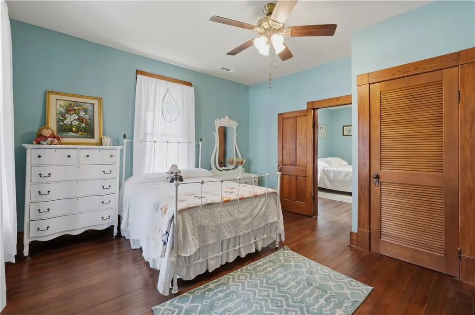
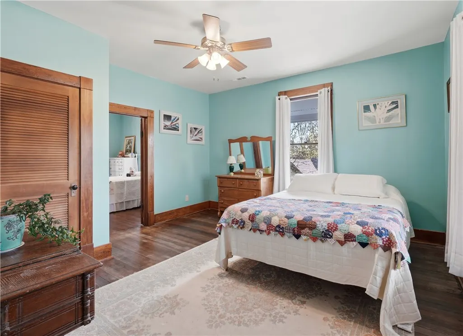
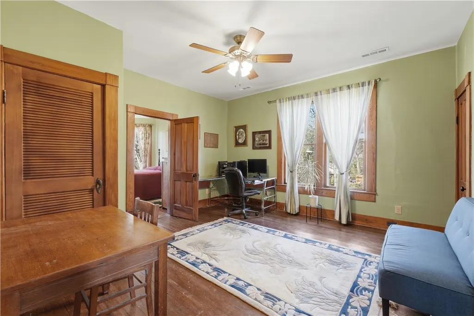
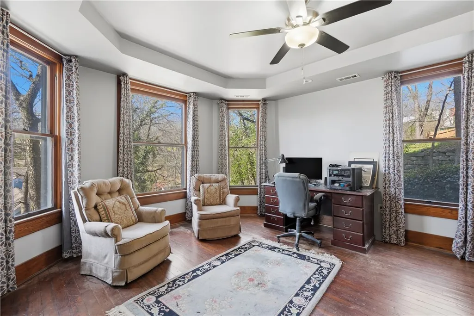
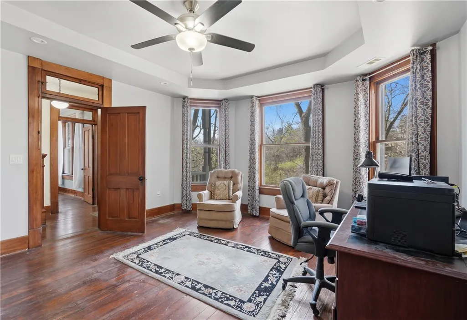
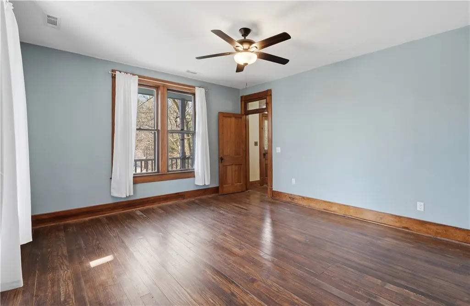
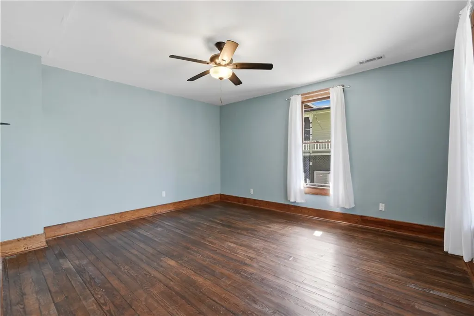
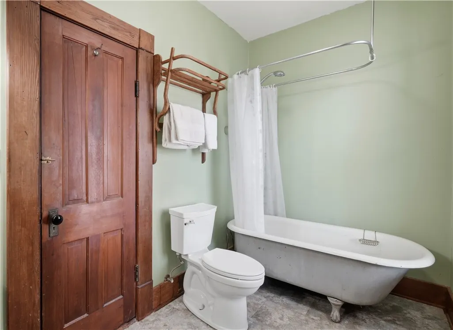
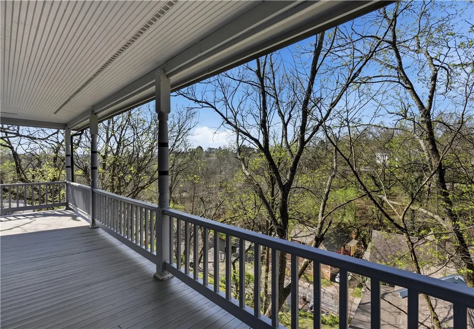
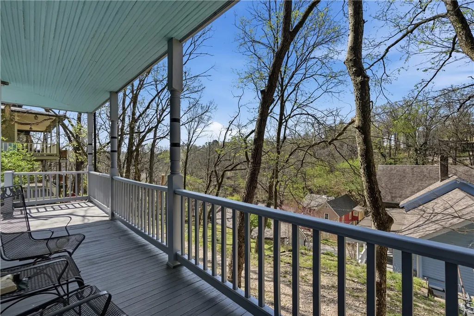
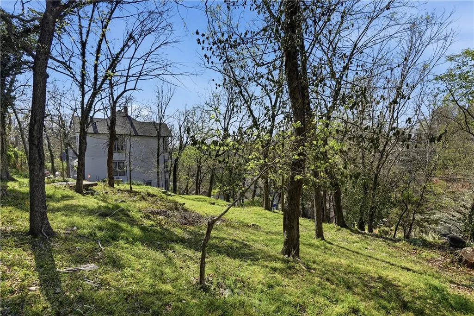
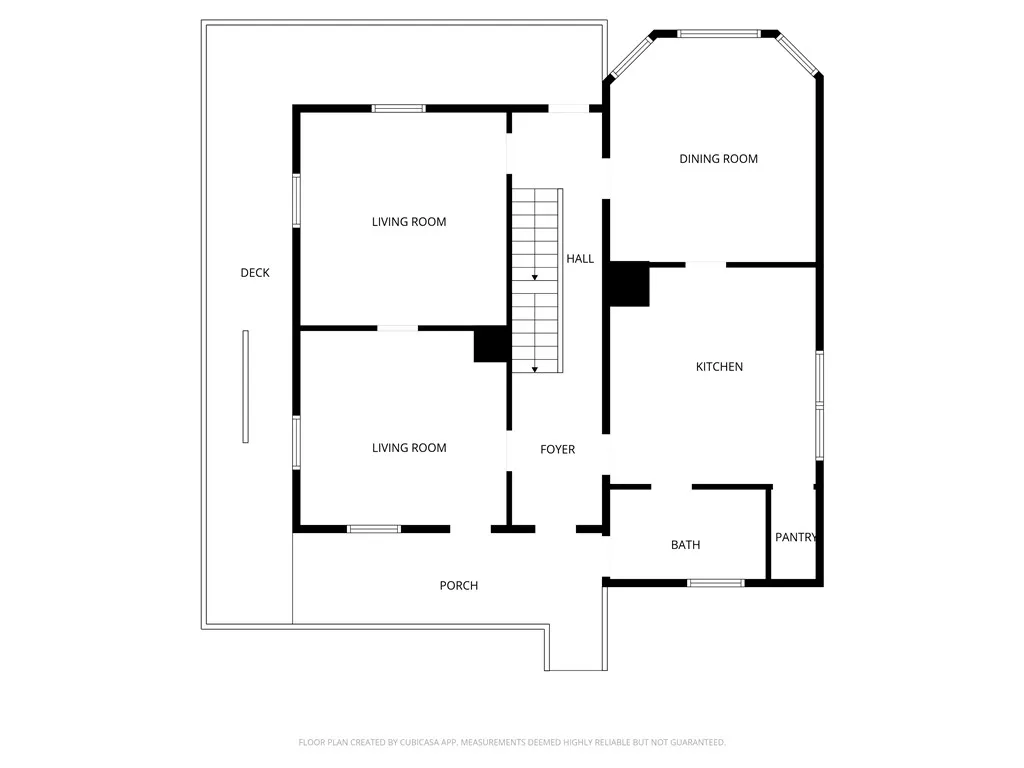
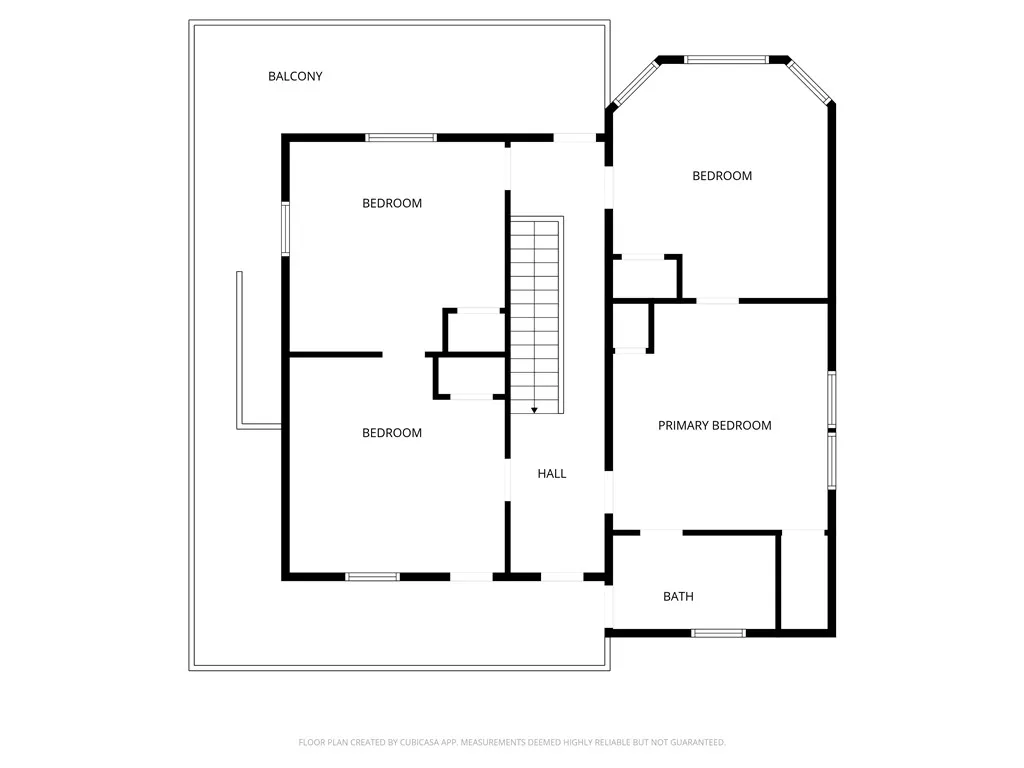
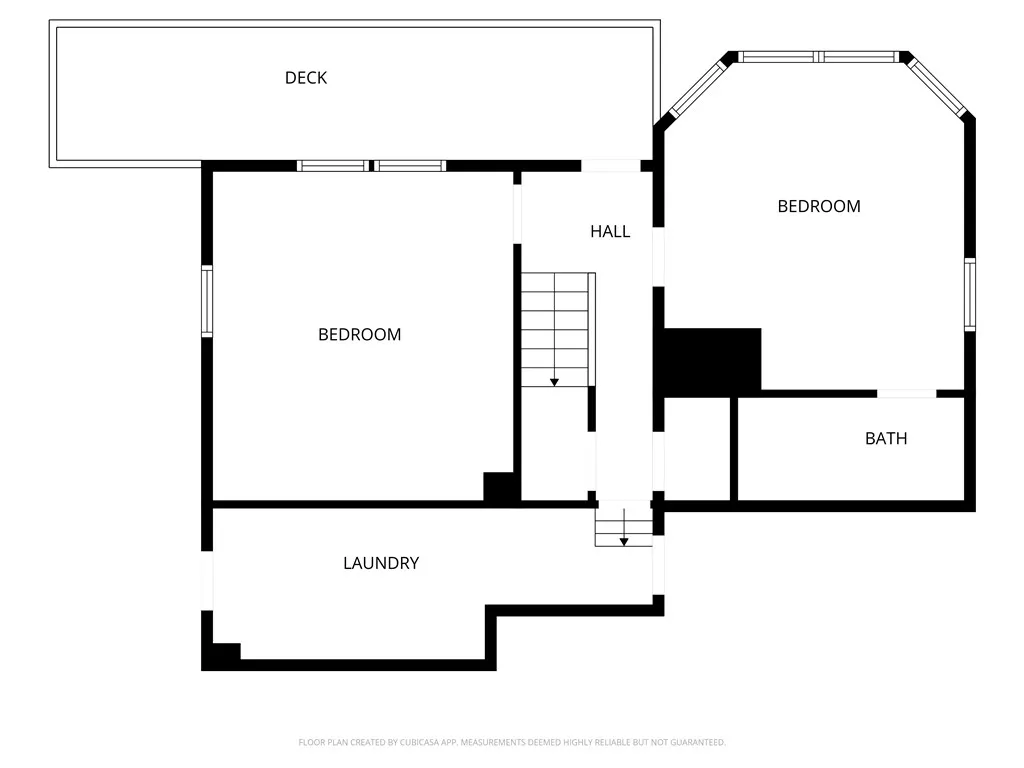
Virginia Castle, one of Eureka Springs' most prominent boarding houses, was built in 1906 for three sisters. The three-story home was purchased in 1980 by the current owners, who began an extensive restoration that became a labor of love. Spacious rooms line the hallways on either side, with a central staircase connecting the floors. Each room has vintage heart pine floors, 9.5-foot ceilings, functional windows and transoms, and a door onto a covered porch. It’s the only historic structure in town with bay windows on three floors stacked one on top of the other, creating a stunning architectural element. The property includes two vacant lots that could be used for gardening, additional parking, or a garage. New roof 2024. New HVAC 2023. A renovations list is available for interested buyers. The home's central location makes it a quick jaunt to Spring Street shopping and dining, the Carnegie Library, or the Farmer's Market. There's an intricate system of trails you can walk and enjoy the many springs and gardens.
| Price History | |
|---|---|
| 4/6/2026 | Listed $625,000 |
| 6/25/2026 | 4$599,000 |
General Features
| Sewer | Public Sewer |
|---|---|
| Heating | Central,Gas |
| Cooling | Central Air |
| Utilities | Cable Available,Electricity Available,Natural Gas Available,Phone Available,Sewer Available,Water Available,Recycling Collection |
| Roof | Architectural,Shingle |
| Appliances | Dishwasher,Gas Range,Gas Water Heater |
| Patio/Porch Features | Covered,Porch |
| Construction Materials | Frame |
| Year Built | 1900 |
| Stories Count | 3 |
| Levels | Three Or More |
| Property Subtype | Single Family Residence |
| Waterfront Features | None |
| Community Features | Biking,Park,Trails/Paths |
| Additional Parcels Description | 925-00850-000 |
| County | Carroll |
| New Construction | false |
| Property Type | Residential |
| Subdivision Name | Riley and Armstrong |
| Garage Y/N | false |
| Other Structures | None |
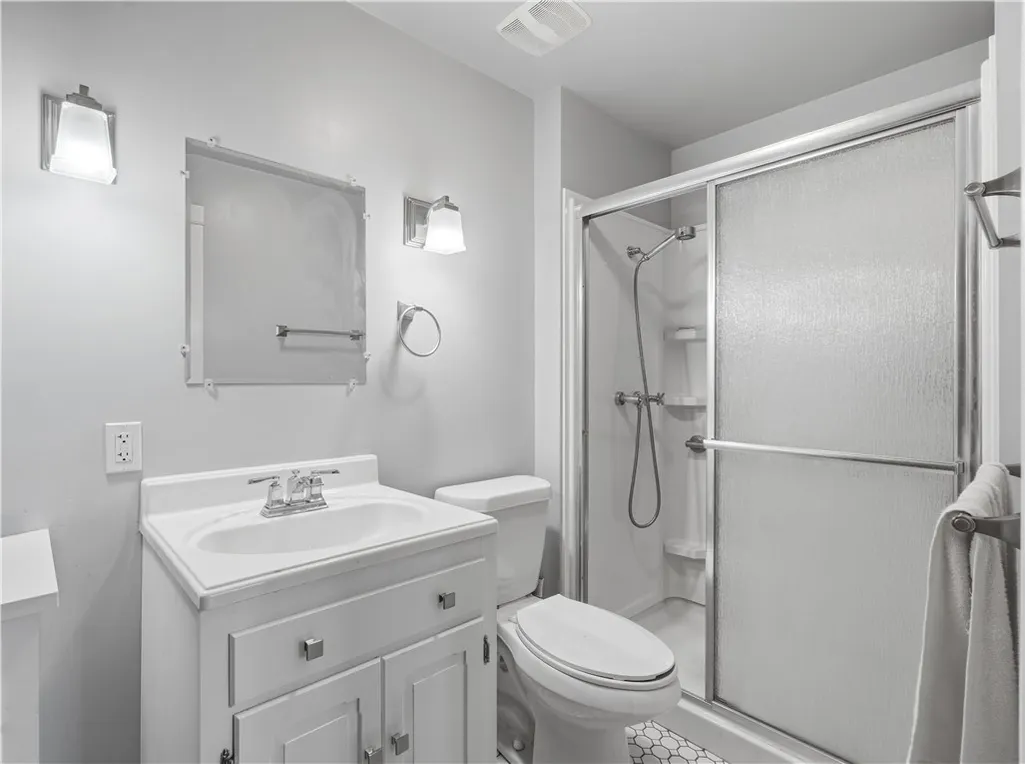
| Full Baths | 2 |
| Status | Active |
| Directions | Take Hwy 62 and turn onto the Upper Historic Loop at Kingshighway. Stay on the Historic Loop until you reach Singleton Street and take a right. Halfway down the street is a private driveway that turns to the right. It's best to park on Singleton and walk down the driveway to the house. |
| City | Eureka Springs |
| Disclosures | Seller Disclosure |
| High School District | Eureka Springs |
| Zoning Description | Residential |
| Lot Size Units | Acres |
| Carport Y/N | false |
| Year Built Details | 25 Years or older |
| Tax Annual Amount | 1688 |
| Virtual Tour | https://tour.nwarealtors.org/17-Hilton-Street-Eureka-Springs-AR-72632/unbranded |
| Structure Type | House |
| Standard Status | Active |
| Middle/Junior School District | Eureka Springs |
| Elementary School District | Eureka Springs |
| Tax Lot | 8-12 |
| Property Sub Type Additional | Single Family Residence |
| PostalCity | Eureka Springs |
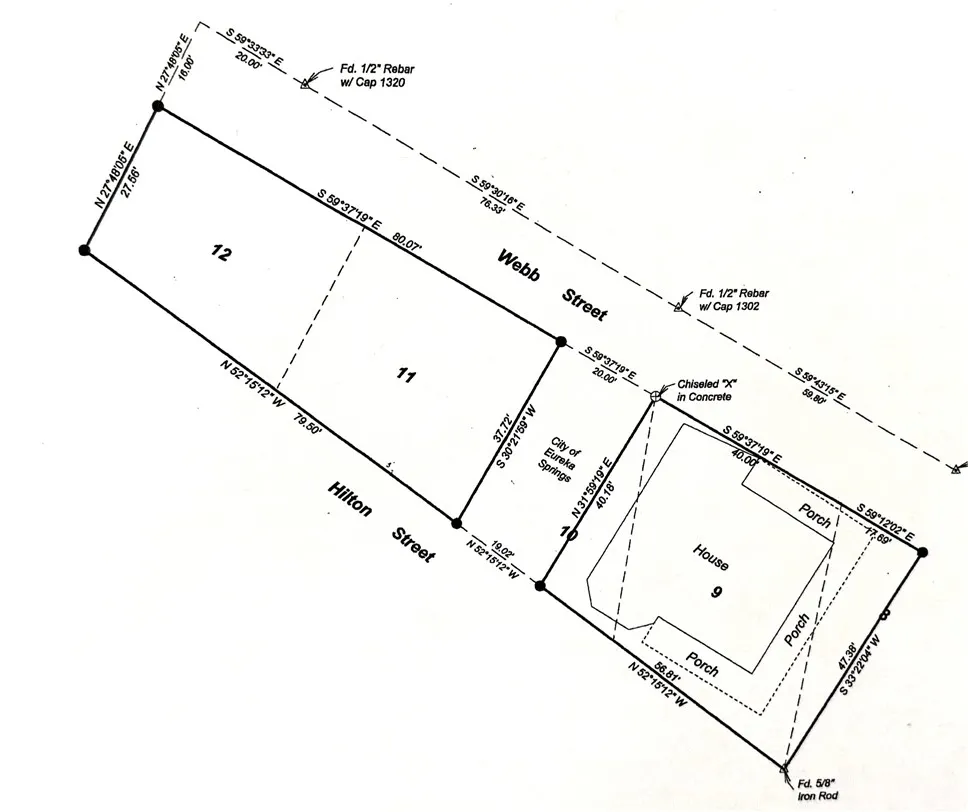
| Legal Description | Lot 9 and the E 1/2 of Lot 10 lying between Webb and Hilton Streets, and the front and back of Lots 11 and 12 on the north side of Hilton Street and a part of Lot 8 front and back, Block 26, Riley and Armstrong Survey to the City of Eureka Springs |
Interior Features
| Interior Amenities | Built-in Features,Ceiling Fan(s),None,Pantry,Programmable Thermostat,Walk-In Closet(s),Multiple Living Areas,Storage,Workshop |
|---|---|
| Basement | Finished,Partial,Walk-Out Access |
| Flooring | Tile,Wood |
| Fireplace Features | None |
| Basement (Y/N) | true |
| Air Conditioning Y/N | true |
| Heating Y/N | true |
| Fireplace Y/N | false |
| Half Baths | 1 |
| Laundry Features | Washer Hookup,Dryer Hookup |
| Total Bedrooms | 4 |
| LivingAreaSource | Public Records |
| Total Baths | 3 |
Exterior Features
| Exterior Amenities | Concrete Driveway |
|---|---|
| Fencing | None |
| Lot Features | Cleared,City Lot,Near Park,Views |
| Water Source | Public |
| Lot Size Area | 0.12 |
| Foundation Details | Stone |
| Building Area Total | 2838 |
| Lot Size Acres | 0.12 |
| Road Surface Type | Paved |
| Road Frontage Type | Public Road |
Amenities
- Foreclosure
- Views
- Short Sale
- New Construction
- Adult 55+
- Lease To Own
- No HOA Fees
- Furnished
- Primary On Main
- Air Conditioning
- Seller Finance
- Green
- Fixer Upper
- Horse
- Golf
- Fireplace
- Deck
- Garage
- Basement
- Pool
Property vs Single Family Average in 72632
Price
Taxes
Year Built
 Northwest Arkansas Board of REALTORS® All information deemed reliable but not guaranteed. All properties are subject to prior sale, change or withdrawal. Neither listing broker(s) or information provider(s) shall be responsible for any typographical errors, misinformation, misprints and shall be held totally harmless. Listing(s) information is provided for consumer's personal, non-commercial use and may not be used for any purpose other than to identify prospective properties consumers may be
