
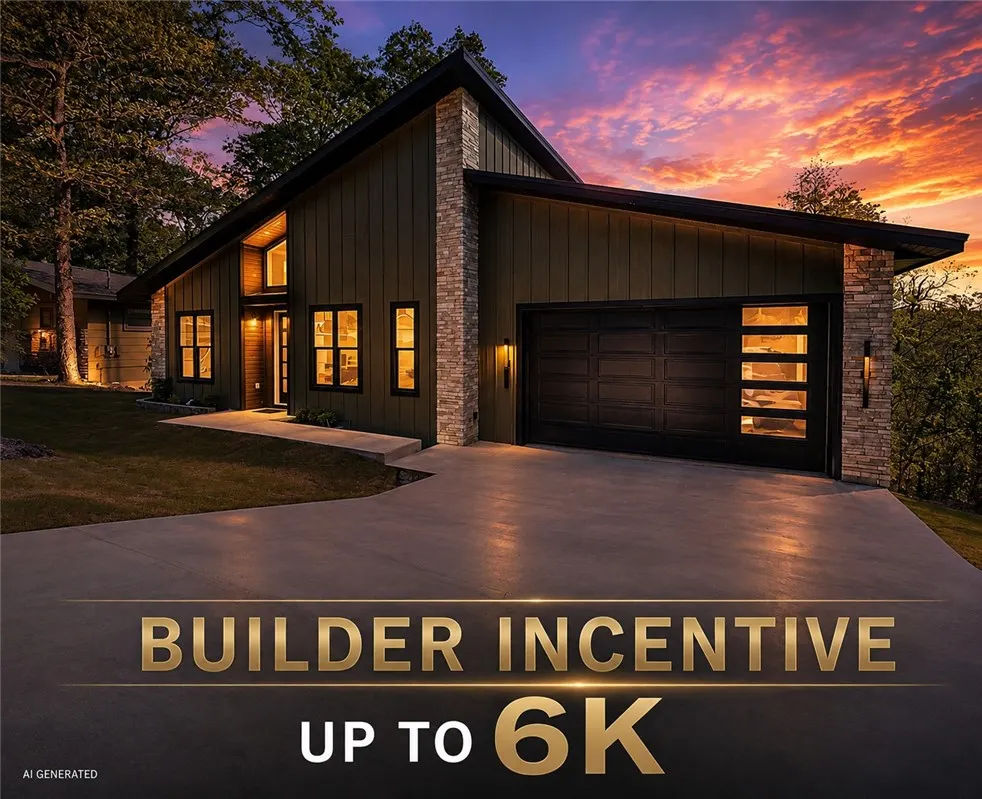
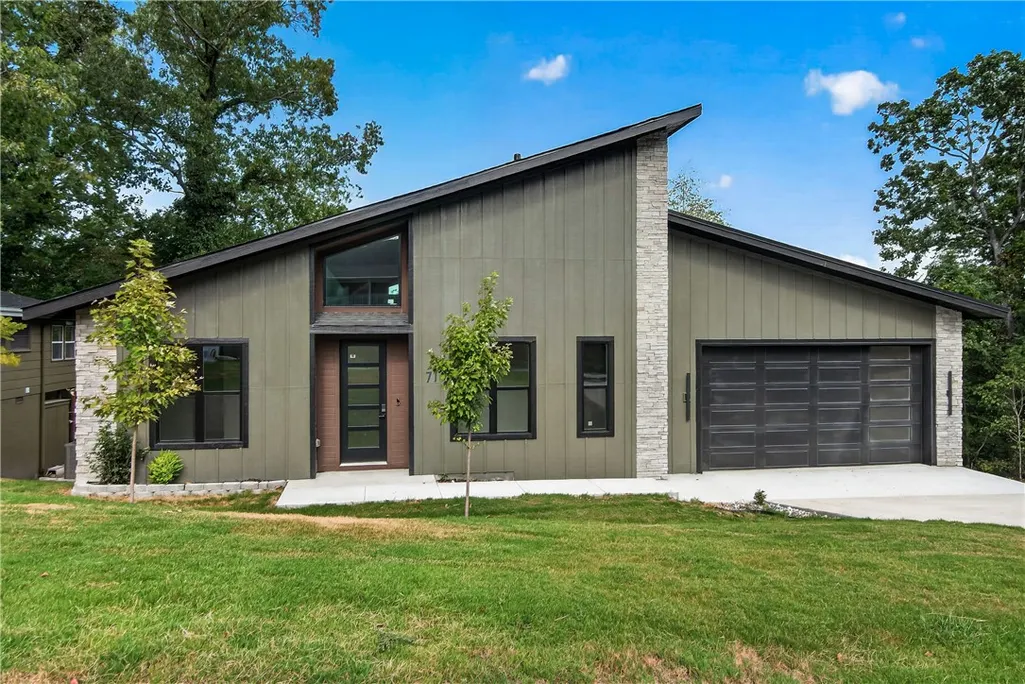
Price Reduction - New Construction - Eco Friendly
Address
71 York Drive, Bella Vista, AR
Price
$ 599,991
Property Attributes
- MLS#1343950
- TypeSingle Family
- Listing Status Active
- CountyBenton
- CityBella Vista
- NeighborhoodYork Sub Bvv
- Zip72714
- Style
- Year Built2026
- Taxes$ 100
- Price$ 599,991
- Bedrooms3
- Full Bathrooms3
- Half Bathrooms0
- Sqr Footage2640
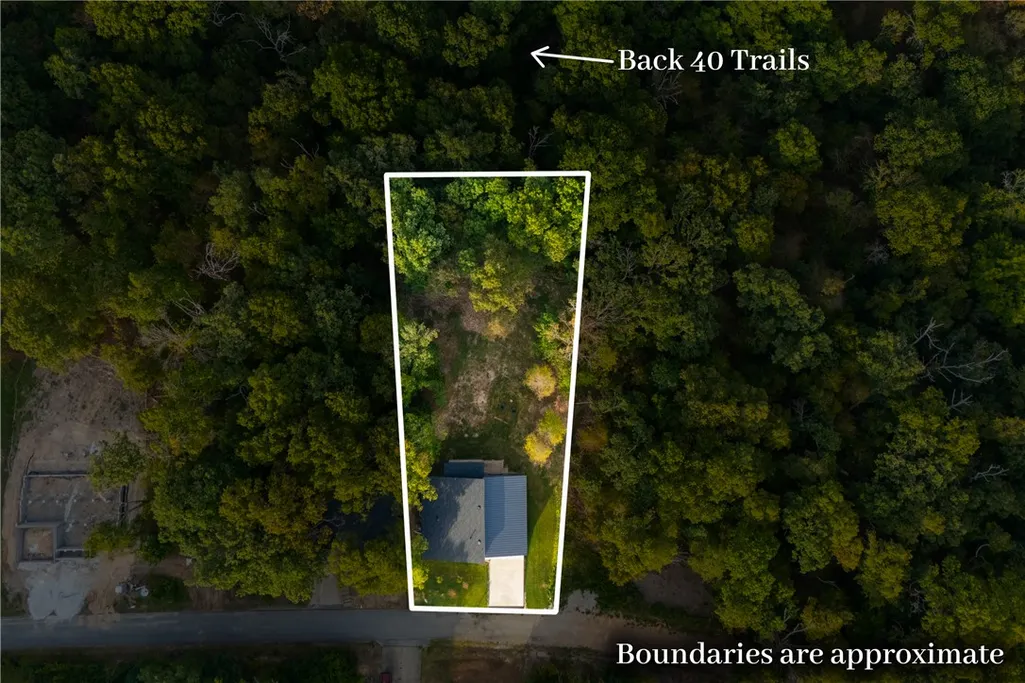
- Lot Size0.4 Acres
Data Source:
Northwest Arkansas BOR (NABOR)
Property Description
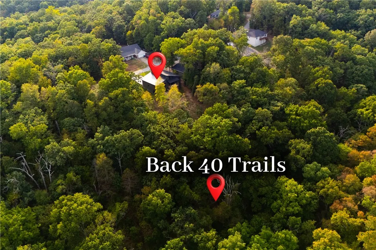
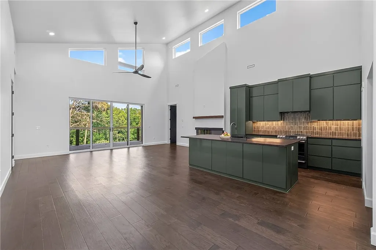
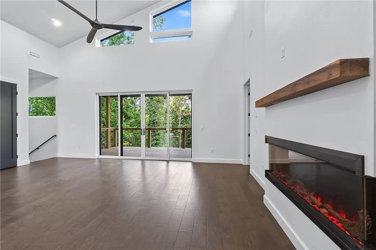
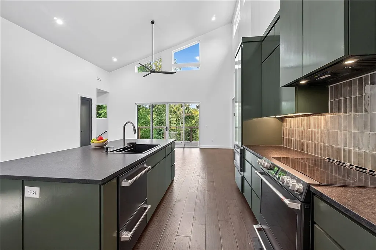
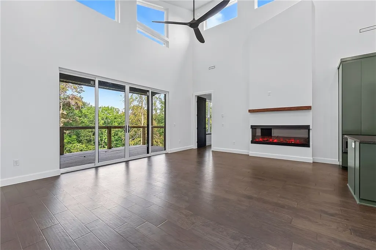
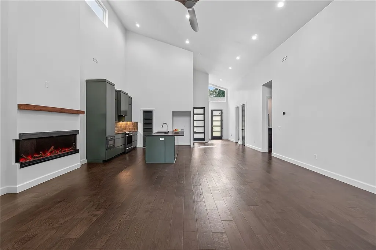
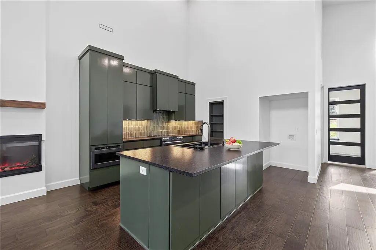
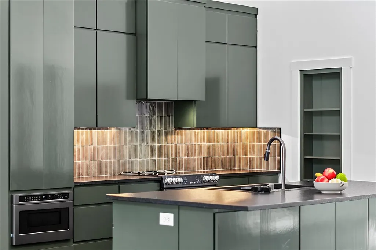
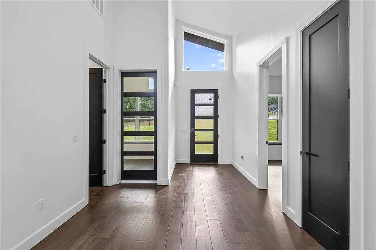
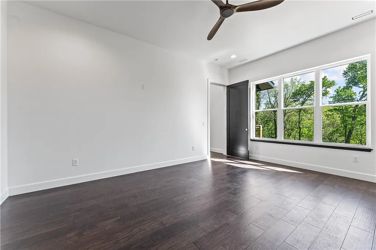
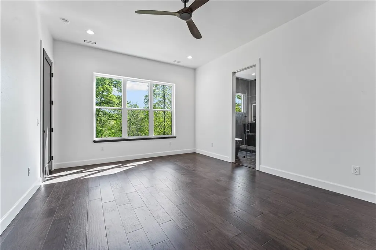
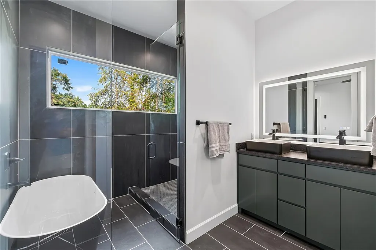
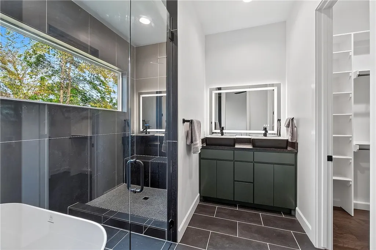
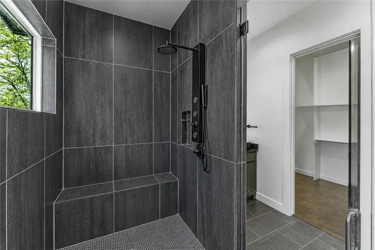
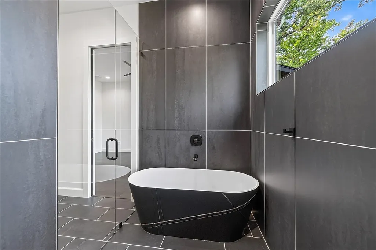
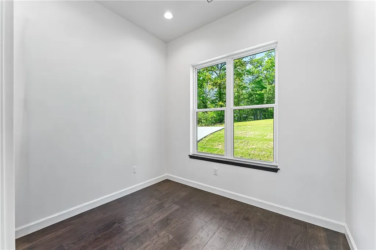
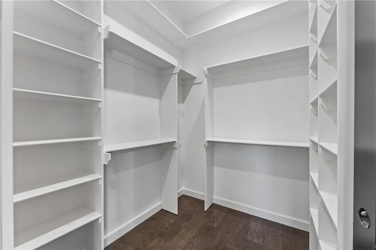
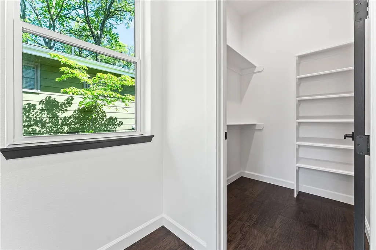
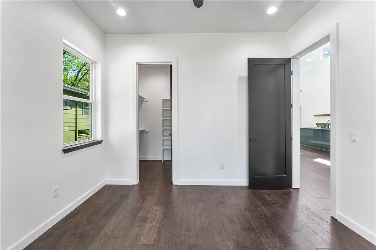
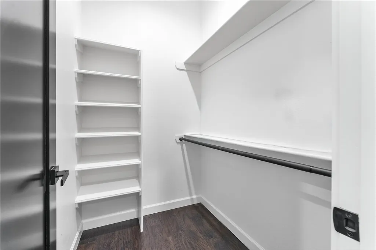
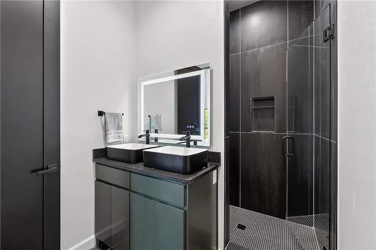
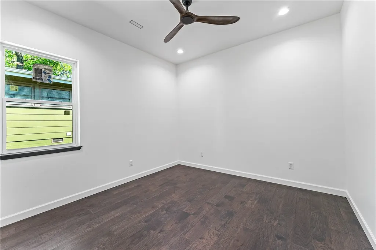
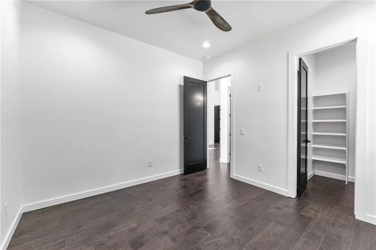
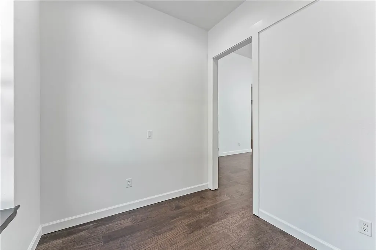
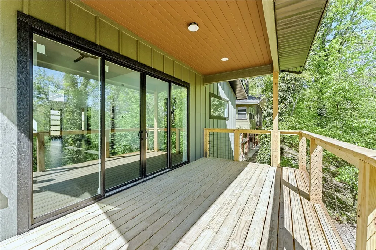
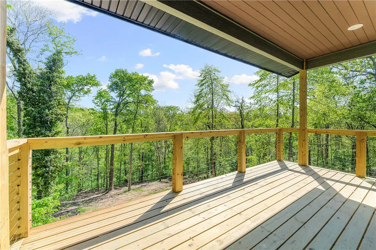
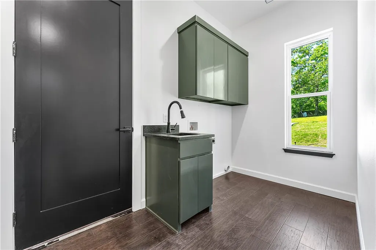
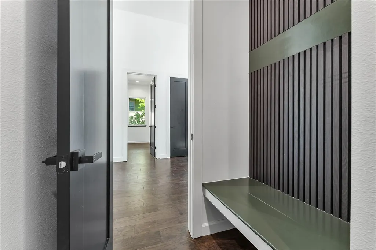
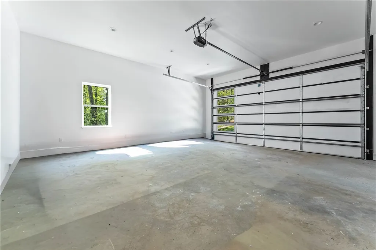
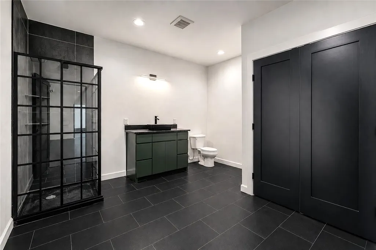
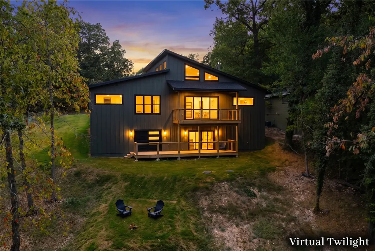
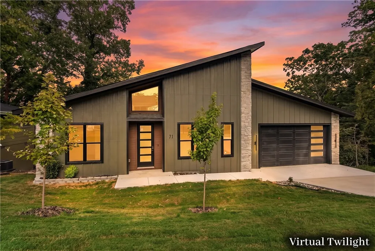
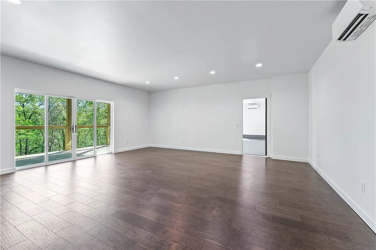
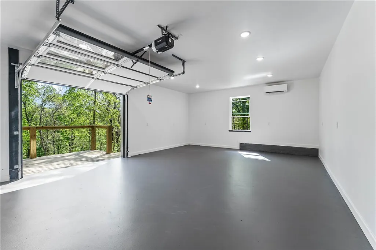
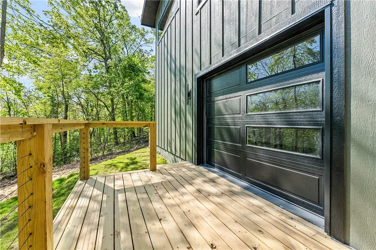
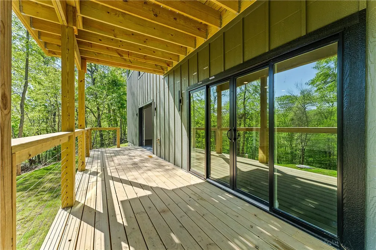
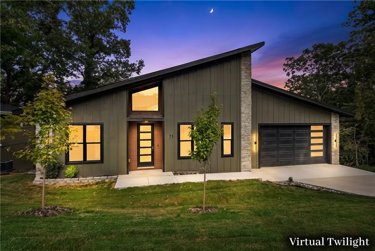
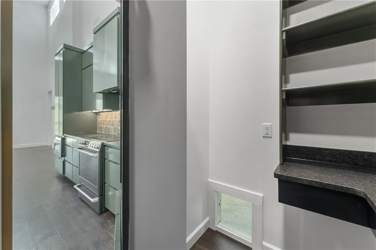
Mountain bikers! Ride from your garage to the trails! This custom home offers direct access to the Back 40 trail system and Flow Ride from the lower-level shop giving mountain bikers an incredible setup for riding and storing bikes. Look past the production builds this home is packed with custom features and thoughtful details throughout. A bold exterior opens to soaring 24-foot ceilings, engineered hardwood flooring on both levels, oversized rooms, 10-foot ceilings, 8-foot solid-core doors, and a kitchen featuring GE Café appliances, soft-close cabinetry, hidden outlets, and a convenient Costco/grocery door that passes directly into the pantry—concealed behind a custom Murphy door. The primary suite features a dramatic, fully tiled spa-style wet room with soaking tub. Downstairs offers a second living area, full bathroom, plus another concealed storage closet behind a secret door. The oversized, fully insulated garage features a 9-foot garage door and is prewired for a 220V EV charger. Smart-home ready.
| Price History | |
|---|---|
| 4/24/2026 | Listed $718,080 |
| 5/1/2026 | 3$699,900 |
| 6/17/2026 | 1$689,900 |
| 7/8/2026 | 3$669,500 |
| 7/23/2026 | 1$659,500 |
| 7/30/2026 | 1$649,800 |
| 8/14/2026 | 3$629,842 |
| 8/23/2026 | 1$624,972 |
| 9/4/2026 | 4$599,991 |
General Features
| Heating | Central,Ductless,Electric,Gas,Heat Pump |
|---|---|
| Cooling | Central Air,Ductless,Electric |
| Utilities | Electricity Available |
| Roof | Architectural,Metal,Shingle |
| Appliances | Dishwasher,Electric Oven,Electric Water Heater,Microwave,Self Cleaning Oven,ENERGY STAR Qualified Appliances |
| HOA Fee | 40 |
| Association Fee Includes | Other |
| Patio/Porch Features | Covered,Deck |
| Pool Features | None |
| Construction Materials | Concrete,Rock |
| Year Built | 2026 |
| Stories Count | 2 |
| Levels | Two |
| Property Subtype | Single Family Residence |
| Community Features | Biking,Lake,Trails/Paths |
| Assoc Fee Paid Per | Monthly |
| County | Benton |
| New Construction | true |
| Property Type | Residential |
| Attached Garage | true |
| Energy Efficient | Appliances |
| Subdivision Name | York Sub Bvv |
| Garage Y/N | true |
| Other Structures | None |
| Total Rooms | 13 |
| Full Baths | 3 |
| Status | Active |
| Directions | Head north on US-71B N, Turn right onto Mercy Way (0.3 mi), Turn left onto Lambeth Rd (1.2 mi), Turn right onto Kingsland Rd (1.0 mi), Turn right onto Trafalgar Rd (2.4 mi), Turn left onto York Dr, last house on the left on York Dr |
| City | Bella Vista |
| Body of Water | Lake Ann |
| Disclosures | Seller Disclosure |
| Association Name | Bella Vista POA |
| High School District | Bentonville |
| Zoning Description | Residential |
| Lot Size Units | Acres |
| Tax Annual Amount | 100 |
| Home Warranty Y/N | true |
| Virtual Tour | https://www.zillow.com/view-imx/5113da85-94a1-4578-96cf-a3aabab8b30c?setAttribution=mls&wl=true&initialViewType=pano&utm_source=dashboard |
| Structure Type | House |
| Standard Status | Active |
| Middle/Junior School District | Bentonville |
| Elementary School District | Bentonville |
| Tax Lot | 51 |
| Property Sub Type Additional | Single Family Residence |
| PostalCity | Bella Vista |
| Legal Description | Lot 51 Block 5 York Subdivision |
Interior Features
| Interior Amenities | Attic,Ceiling Fan(s),Eat-in Kitchen,Granite Counters,Pantry,Programmable Thermostat,Walk-In Closet(s),Multiple Living Areas,Storage,Workshop |
|---|---|
| Basement | Finished,Other,See Remarks,Walk-Out Access,Crawl Space |
| Flooring | Wood |
| Total Fireplaces | 1 |
| Fireplace Features | Insert,Living Room |
| Basement (Y/N) | true |
| Air Conditioning Y/N | true |
| Heating Y/N | true |
| Window Features | Double Pane Windows,ENERGY STAR Qualified Windows |
| Fireplace Y/N | true |
| Laundry Features | Washer Hookup,Dryer Hookup |
| Total Bedrooms | 3 |
| LivingAreaSource | Plans |
| Total Baths | 3 |
Exterior Features
| Exterior Amenities | Concrete Driveway |
|---|---|
| Fencing | None |
| Parking Features | Attached,Garage,Garage Door Opener |
| Lot Features | City Lot,Landscaped,Sloped |
| Lot Size Area | 0.4 |
| Foundation Details | Block,Crawlspace,Slab |
| Building Area Total | 2640 |
| Lot Size Acres | 0.4 |
| Covered Spaces | 2 |
| Road Frontage Type | Public Road |
Amenities
- Foreclosure
- Views
- Short Sale
- New Construction
- Adult 55+
- Lease To Own
- No HOA Fees
- Furnished
- Primary On Main
- Air Conditioning
- Seller Finance
- Green
- Fixer Upper
- Horse
- Golf
- Fireplace
- Deck
- Garage
- Basement
- Pool
Property vs Single Family Average in 72714
Price
Taxes
Year Built
 Northwest Arkansas Board of REALTORS® All information deemed reliable but not guaranteed. All properties are subject to prior sale, change or withdrawal. Neither listing broker(s) or information provider(s) shall be responsible for any typographical errors, misinformation, misprints and shall be held totally harmless. Listing(s) information is provided for consumer's personal, non-commercial use and may not be used for any purpose other than to identify prospective properties consumers may be
