
Price Reduction - Golf Course
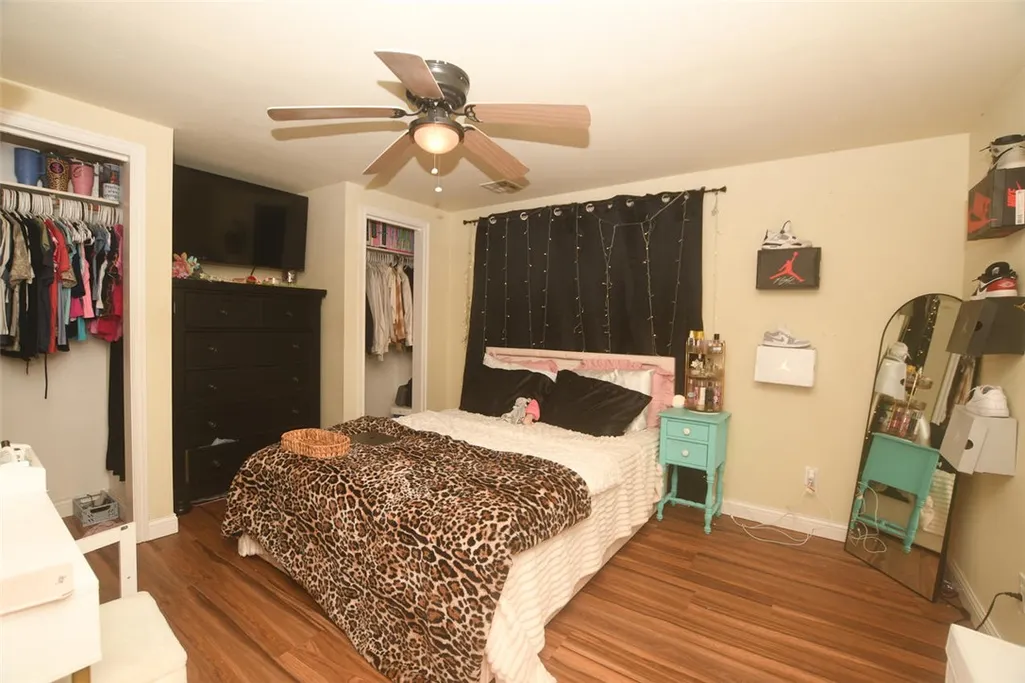
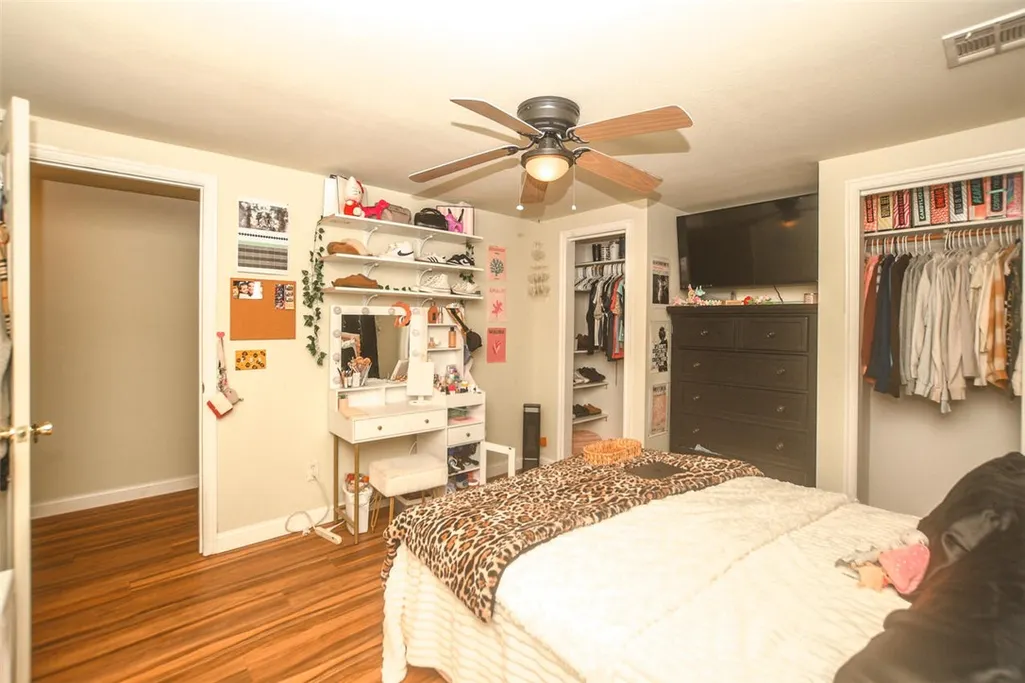
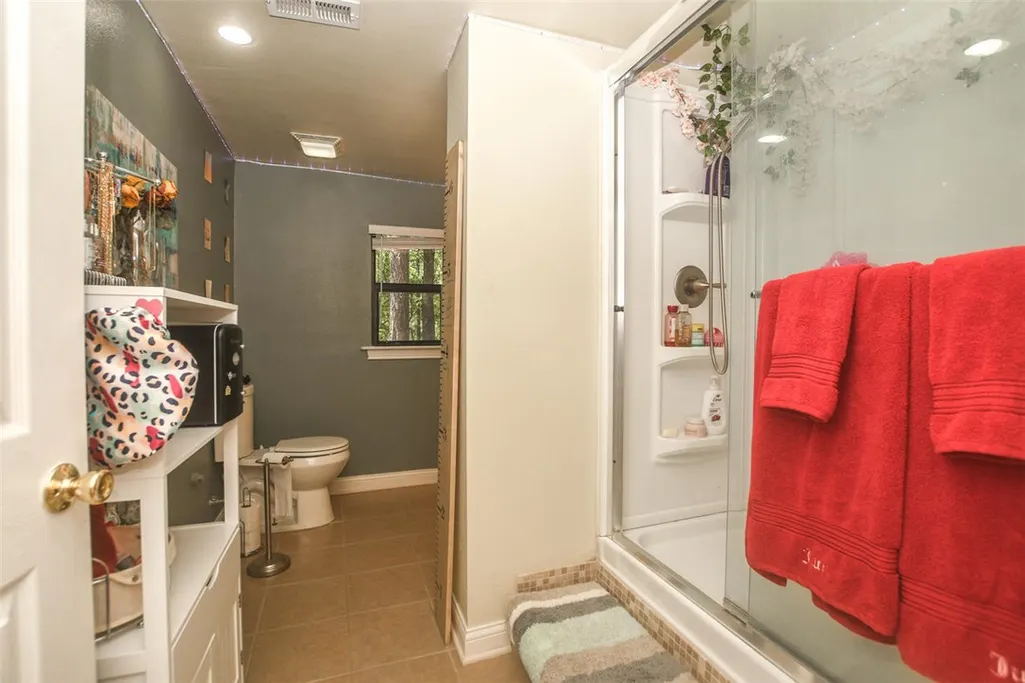
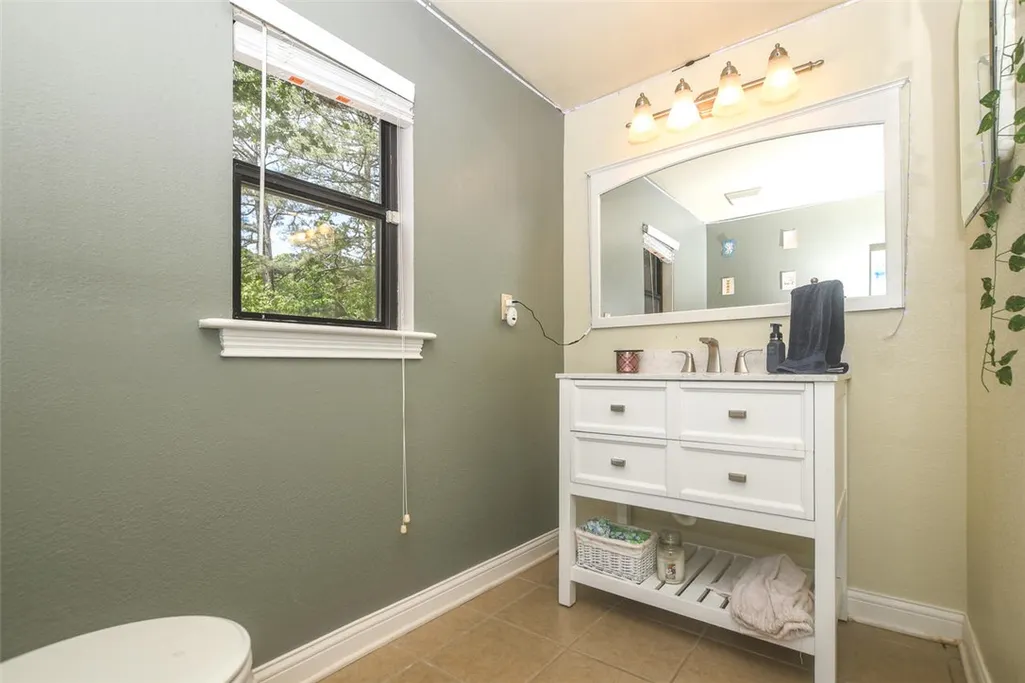
Address
2548 Pine Tree Drive, Kansas, OK
Price
$ 379,900
Property Attributes
- MLS#1345047
- TypeSingle Family
- Listing Status Active
- CountyAdair
- CityKansas
- NeighborhoodMuirfield
- Zip74347
- Style
- Year Built2000
- Taxes$ 3080
- Price$ 379,900
- Bedrooms3
- Full Bathrooms3
- Half Bathrooms0
- Sqr Footage2510
- Lot Size0.64 Acres
Data Source:
Northwest Arkansas BOR (NABOR)
Property Description
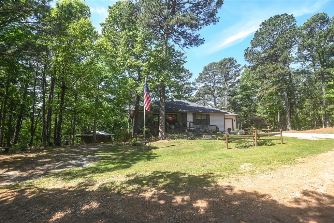
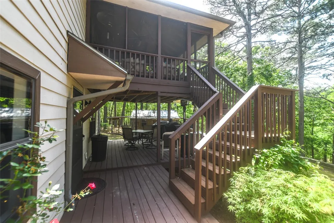
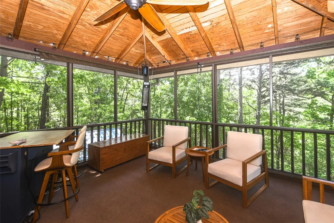
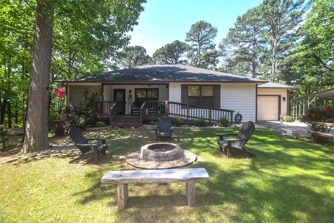
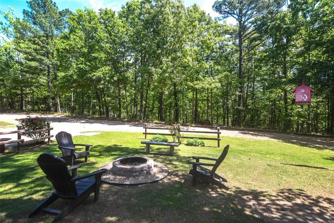
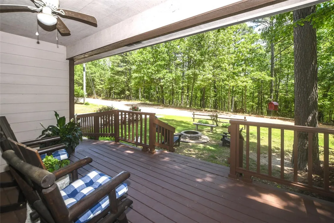
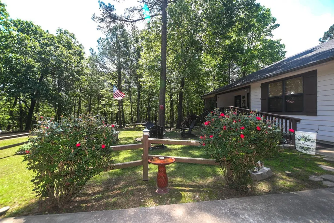
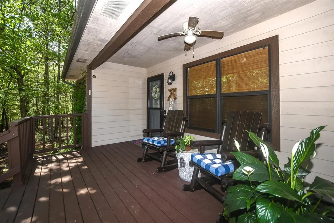
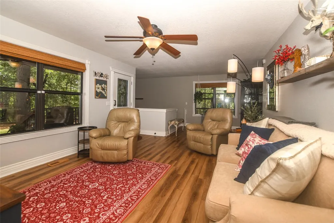
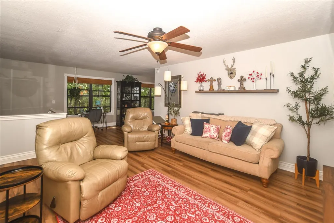
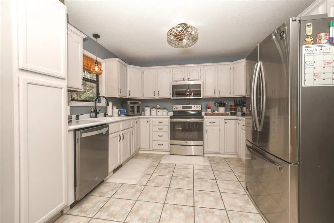
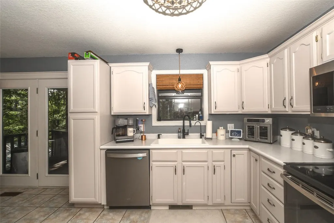
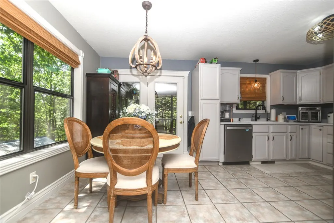
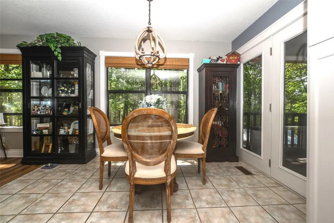
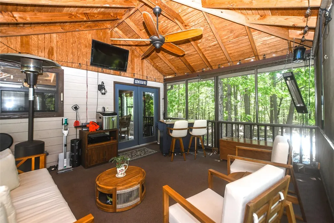
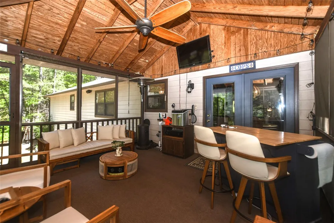
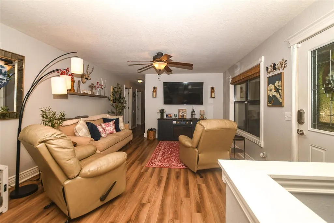
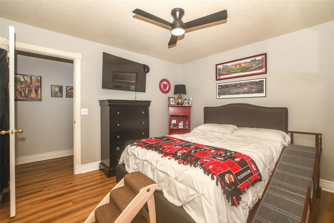
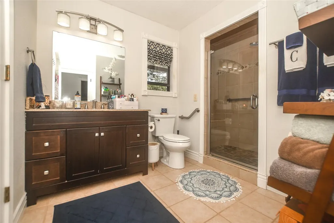
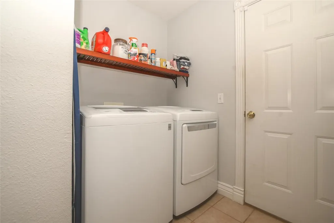
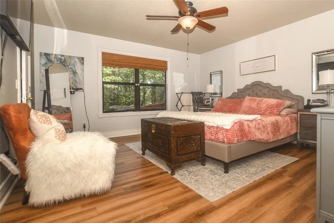
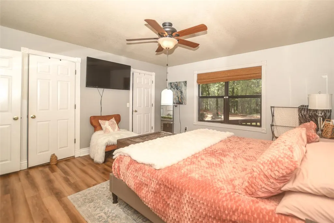
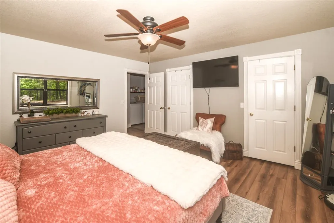
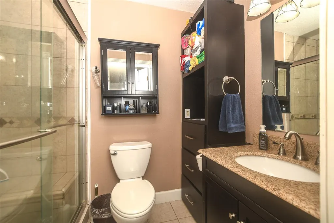
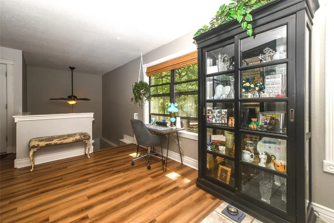
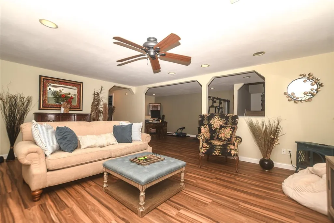
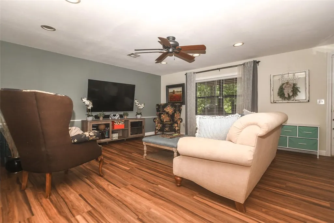
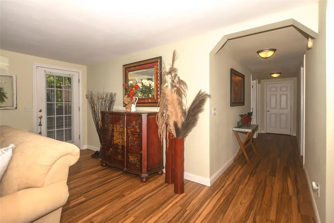
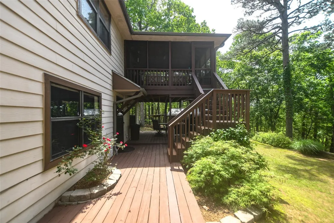
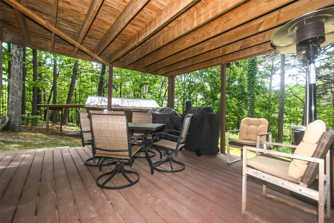
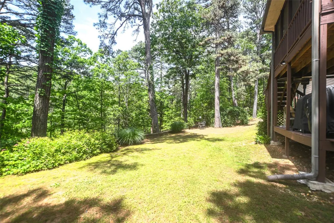
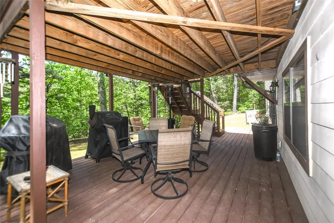
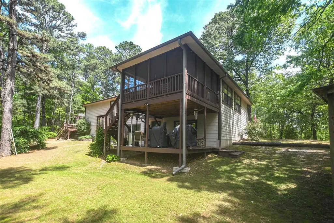
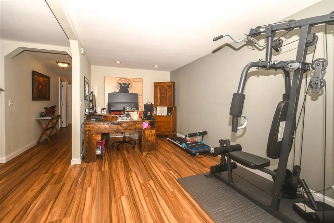
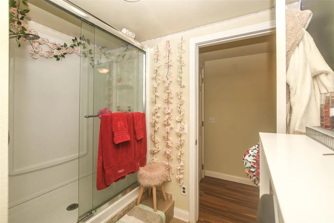
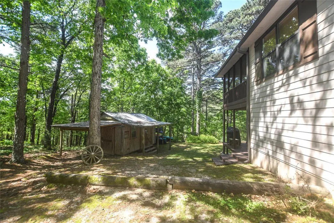
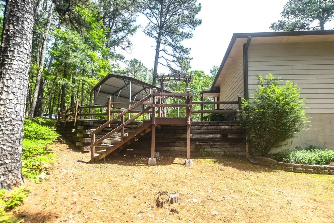
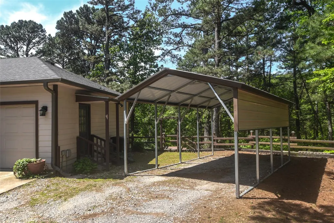
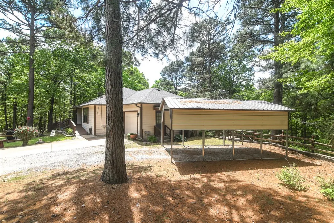
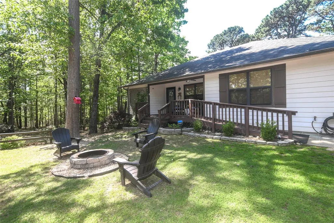
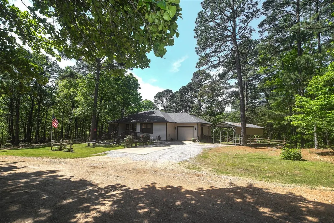
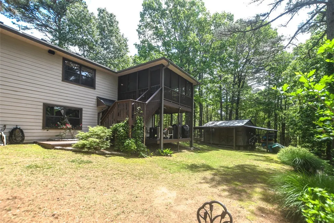
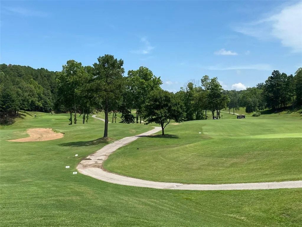
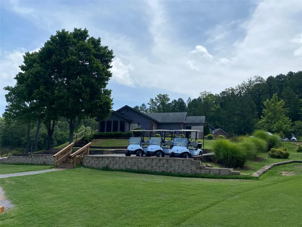
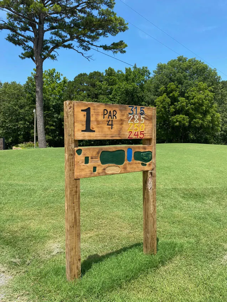
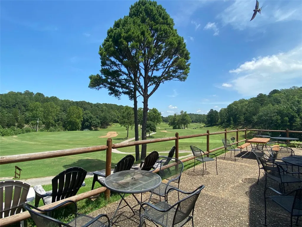
REDUCED!!! Modern Mountain Getaway! Move-in ready & packed with possibilities! Spacious 3-bedroom, 3-bath home delivers the feel of a Pine-Tree Retreat just minutes from NW Arkansas. Tucked into a private, peaceful setting near Deer Valley Golf Course, Clubhouse & Back Nine Restaurant in Flint Ridge—a 7,000-acre gated community built for outdoor living and adventure. The main level offers comfortable living, kitchen & dining, a private primary suite, guest en-suite, laundry and garage access. Downstairs is a game-changer with an office, den, bedroom, full bath and workshop space—perfect for guests, hobbies, a home office or multi-generational living. Generator setup provides added peace of mind. Outdoor living shines here! Enjoy the screened entertainer’s upper deck and impressive lower deck, already wired for a hot tub, overlooking an established landscaped yard surrounded by towering pines. Enjoy 24-hr secure community, privacy, amenities and adventure—this is the Flint Ridge lifestyle buyers are looking for!
| Price History | |
|---|---|
| 5/3/2026 | Listed $389,000 |
| 9/1/2026 | 2$379,900 |
General Features
| Sewer | Septic Tank |
|---|---|
| Heating | Electric,Heat Pump |
| Cooling | Central Air,Electric |
| Utilities | Electricity Available,Fiber Optic Available,Propane,Phone Available,Septic Available,Water Available |
| Roof | Architectural,Shingle |
| Appliances | Dishwasher,Electric Cooktop,Electric Range,Electric Water Heater,Microwave Hood Fan,Microwave,Smooth Cooktop,Plumbed For Ice Maker |
| HOA Fee | 110 |
| Association Fee Includes | See Agent,Security |
| Patio/Porch Features | Covered,Deck,Patio,Porch,Screened |
| Architectural Style | Contemporary |
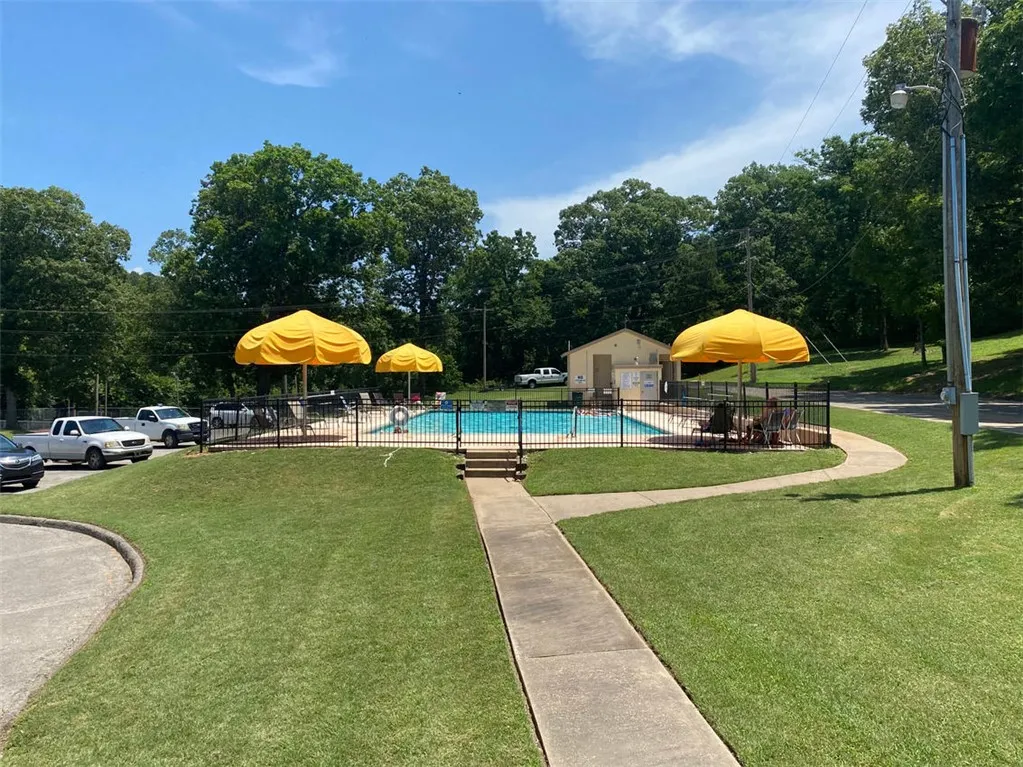
| Pool Features | None,Community |
| Security Features | Gated Community,Security Service |
| Construction Materials | Concrete |
| Year Built | 2000 |
| Electric | Generator |
| Stories Count | 2 |
| Levels | Two |
| Property Subtype | Single Family Residence |
| Waterfront Features | Creek |
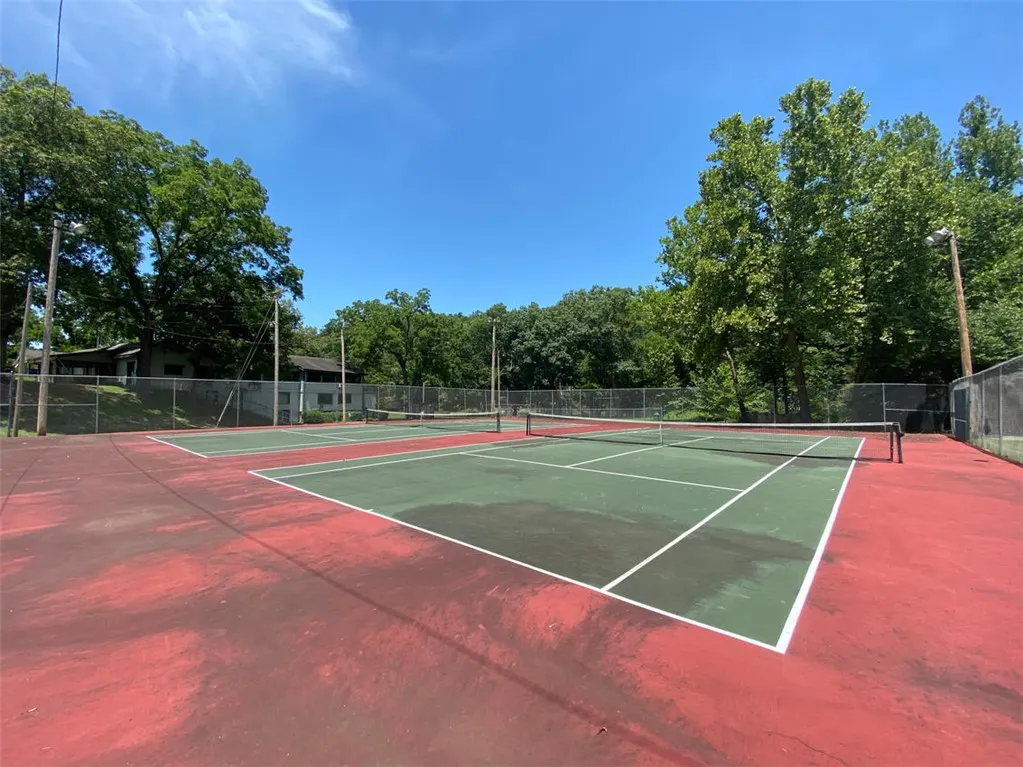
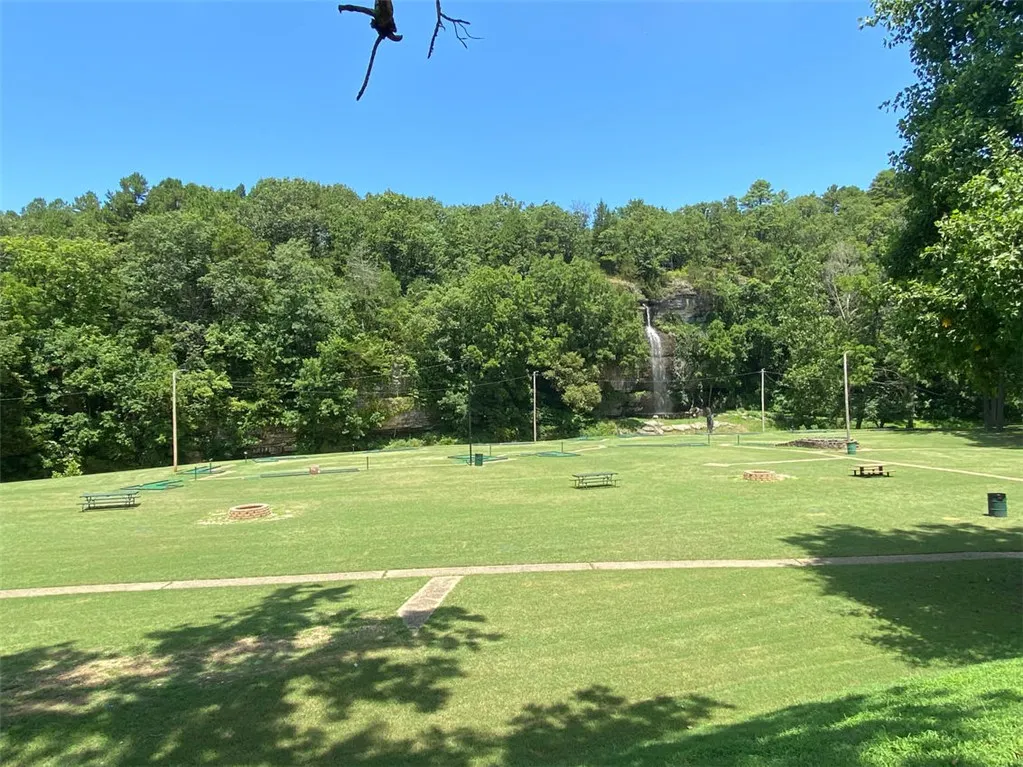
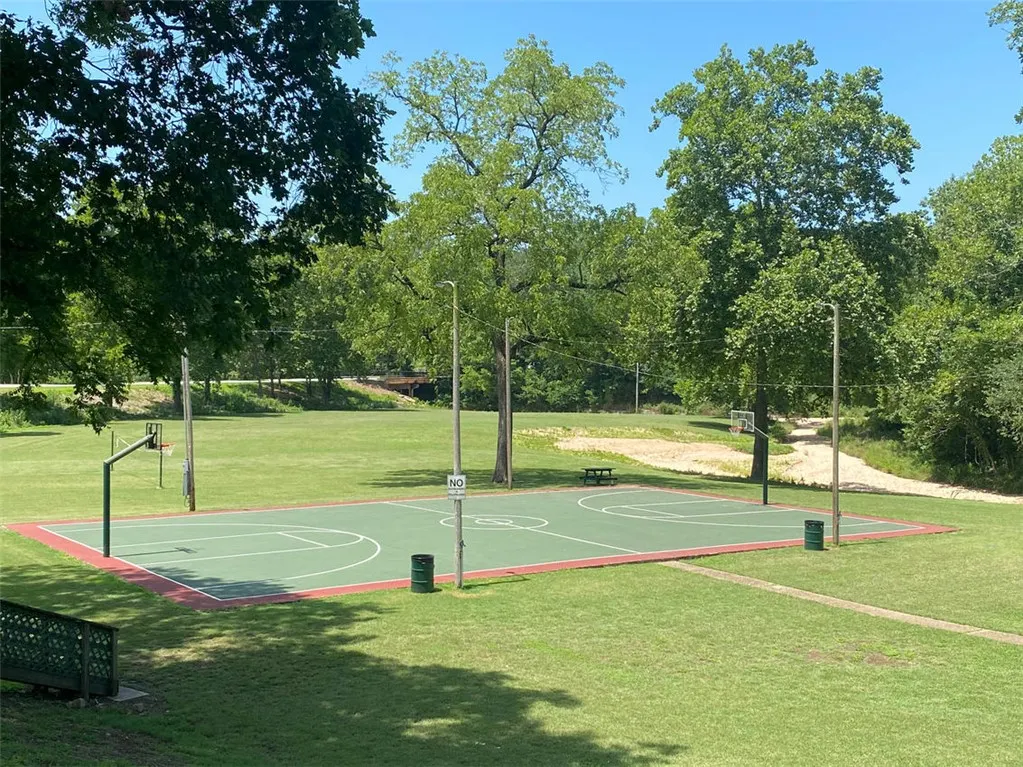
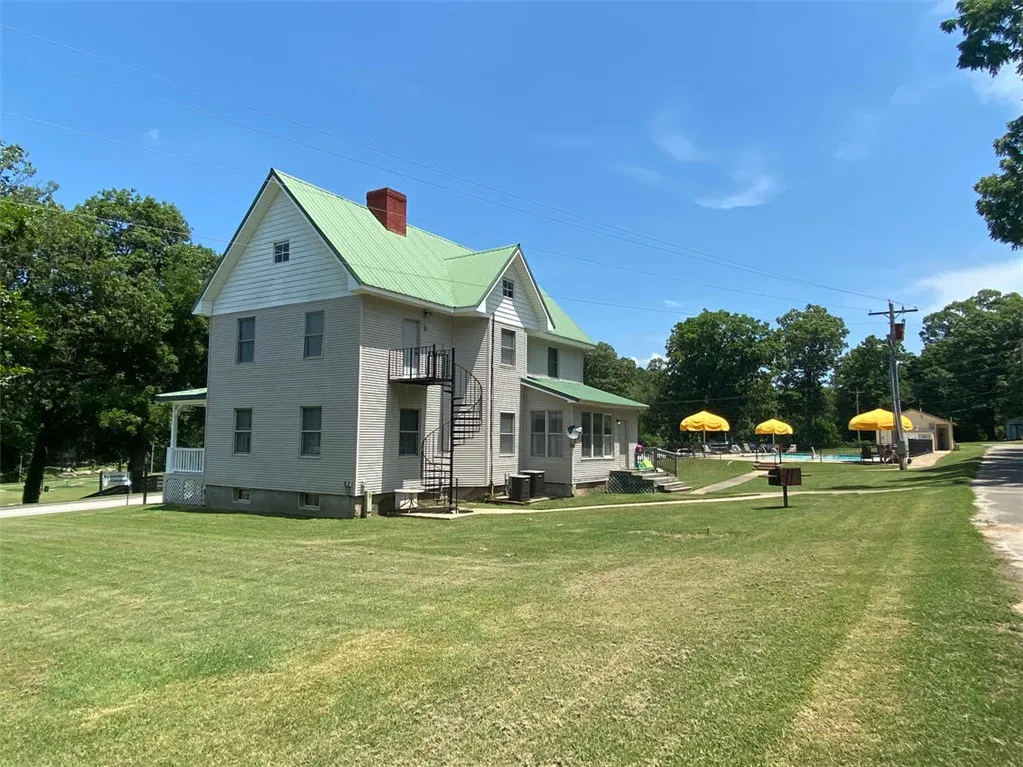
| Community Features | Clubhouse,Dock,Fitness,Golf,Gated,Playground,Park,Pool,Recreation Area,Tennis Court(s),Trails/Paths |
| Accessibility | Hand Rails,Accessible Approach with Ramp,Wheelchair Access,Accessible Doors |
| Assoc Fee Paid Per | Monthly |
| County | Adair |
| New Construction | false |
| Property Type | Residential |
| Attached Garage | true |
| Subdivision Name | Muirfield |
| Facing Direction | North |
| Garage Y/N | true |
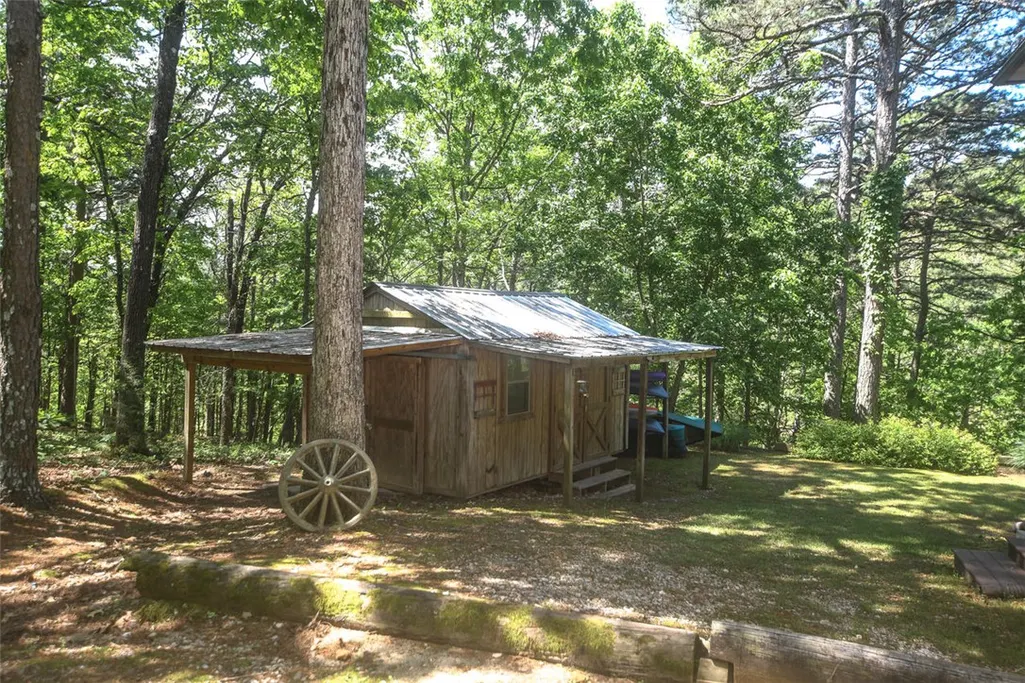
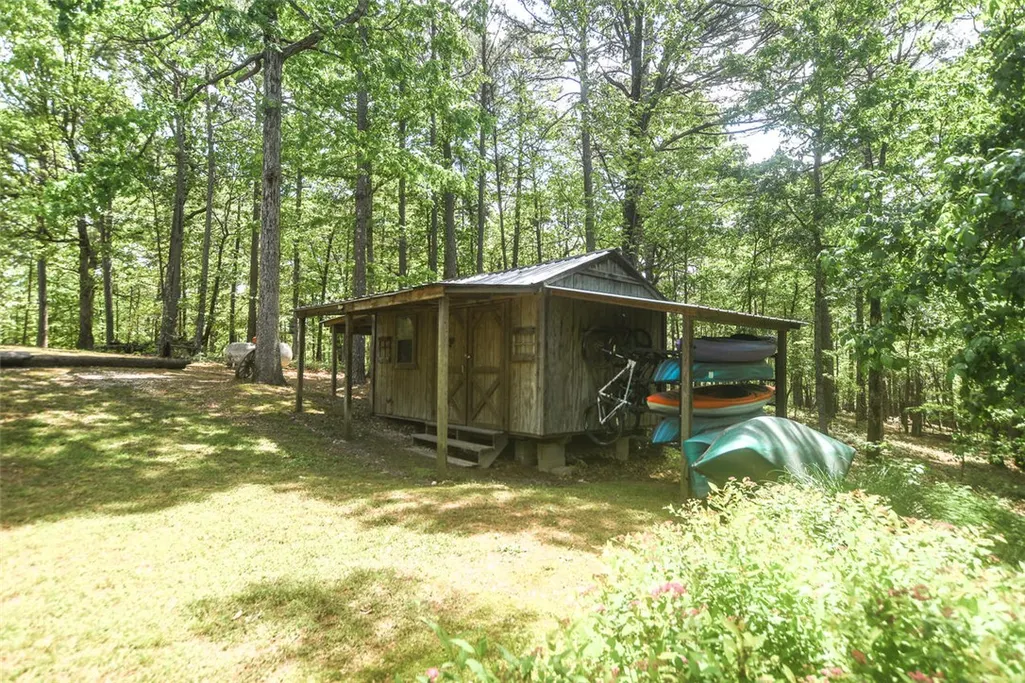
| Other Structures | None |
| Total Rooms | 12 |
| Full Baths | 3 |
| Status | Active |
| Directions | From Siloam Springs, AR take Hwy 412 West to Kansas, OK; at roundabout, go south on Hwy 10 for 2 miles, turn left and enter at Security entrance, check in at guardhouse. Follow Crossroads to Flint Ridge Chapel, turn right on Deer Lake Drive, left on Pine Tree Drive to end of road, house on right. From Tulsa, take Cherokee Turnpike to Kansas, OK. south at roundabout. |
| City | Kansas |
| Disclosures | Seller Disclosure |
| Association Name | Flint Ridge |
| High School District | Kansas |
| Zoning Description | Residential |
| Lot Size Units | Acres |
| Tax Annual Amount | 3080 |
| Virtual Tour | https://tour.nwarealtors.org/2548-Pine-Tree-Drive-Kansas-OK-74347/unbranded |
| Structure Type | House |
| Standard Status | Active |
| Middle/Junior School District | Kansas |
| Elementary School District | Kansas |
| Tax Lot | 48 |
| Property Sub Type Additional | Single Family Residence |
| PostalCity | Kansas |
| Legal Description | Lot 48 Blk 25, The Muirfiled Area, Flint Ridge No. 2, Adair Co., OK |
Interior Features
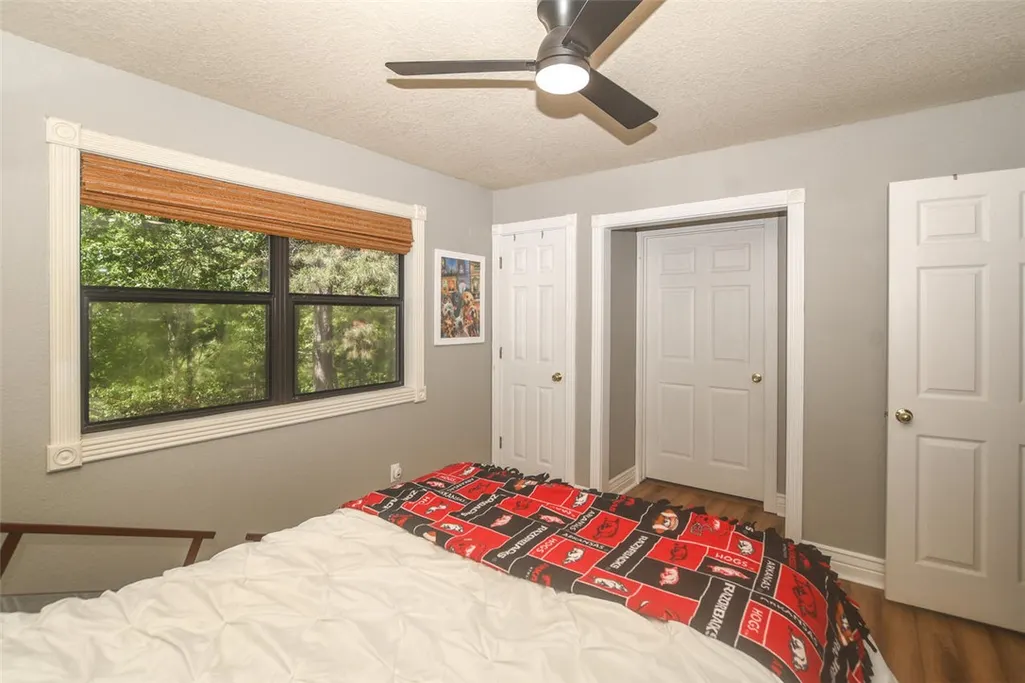
| Interior Amenities | Ceiling Fan(s),Eat-in Kitchen,Split Bedrooms,Walk-In Closet(s),Window Treatments,Multiple Living Areas,Storage,Workshop |
|---|---|
| Basement | Full,Finished,Walk-Out Access |
| Flooring | Laminate,Tile |
| Total Fireplaces | 1 |
| Fireplace Features | Electric,Family Room,Free Standing |
| Basement (Y/N) | true |
| Air Conditioning Y/N | true |
| Heating Y/N | true |
| Window Features | Double Pane Windows,Vinyl,Blinds |
| Fireplace Y/N | true |
| Laundry Features | Washer Hookup,Dryer Hookup |
| Total Bedrooms | 3 |
| LivingAreaSource | Appraiser |
| Total Baths | 3 |
Exterior Features
| Exterior Amenities | Concrete Driveway |
|---|---|
| Fencing | None |
| Parking Features | Attached,Garage,Garage Door Opener |
| Lot Features | Landscaped,None,Outside City Limits,Resort Property,Secluded,Close to Clubhouse |
| Water Source | Public |
| Lot Size Area | 0.64 |
| Foundation Details | Block |
| Building Area Total | 2510 |
| Lot Size Acres | 0.64 |
| Road Surface Type | Gravel,Paved |
| Covered Spaces | 1 |
| Road Frontage Type | Private Road,Shared |
Amenities
- Foreclosure
- Views
- Short Sale
- New Construction
- Adult 55+
- Lease To Own
- No HOA Fees
- Furnished
- Primary On Main
- Air Conditioning
- Seller Finance
- Green
- Fixer Upper
- Horse
- Golf
- Fireplace
- Deck
- Garage
- Basement
- Pool
Property vs Single Family Average in 74347
Price
Taxes
Year Built
 Northwest Arkansas Board of REALTORS® All information deemed reliable but not guaranteed. All properties are subject to prior sale, change or withdrawal. Neither listing broker(s) or information provider(s) shall be responsible for any typographical errors, misinformation, misprints and shall be held totally harmless. Listing(s) information is provided for consumer's personal, non-commercial use and may not be used for any purpose other than to identify prospective properties consumers may be
