
New Construction - Eco Friendly
Address
2700 Major Street, Pea Ridge, AR
Price
$ 305,050
Property Attributes
- MLS#1348843
- TypeSingle Family
- Listing Status Active
- CountyBenton
- CityPea Ridge
- NeighborhoodWALNUT HILL SUB PH IV-PEA RIDGE
- Zip72751
- Style
- Year Built2026
- Taxes$ 999999
- Price$ 305,050
- Bedrooms3
- Full Bathrooms2
- Half Bathrooms0
- Sqr Footage1703
- Lot Size0.22 Acres
Data Source:
Northwest Arkansas BOR (NABOR)
Property Description
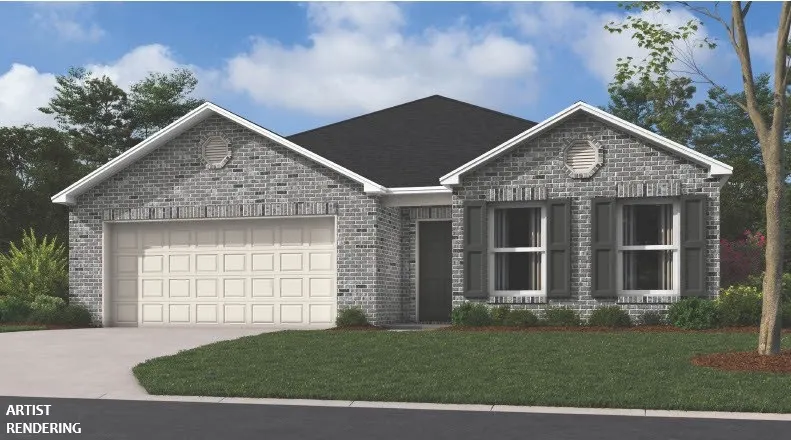
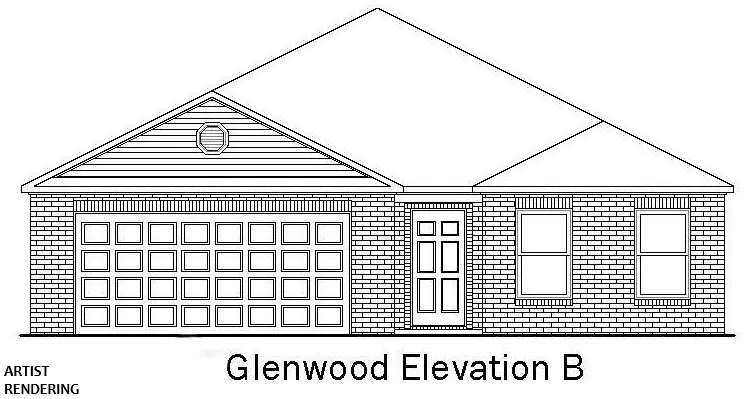
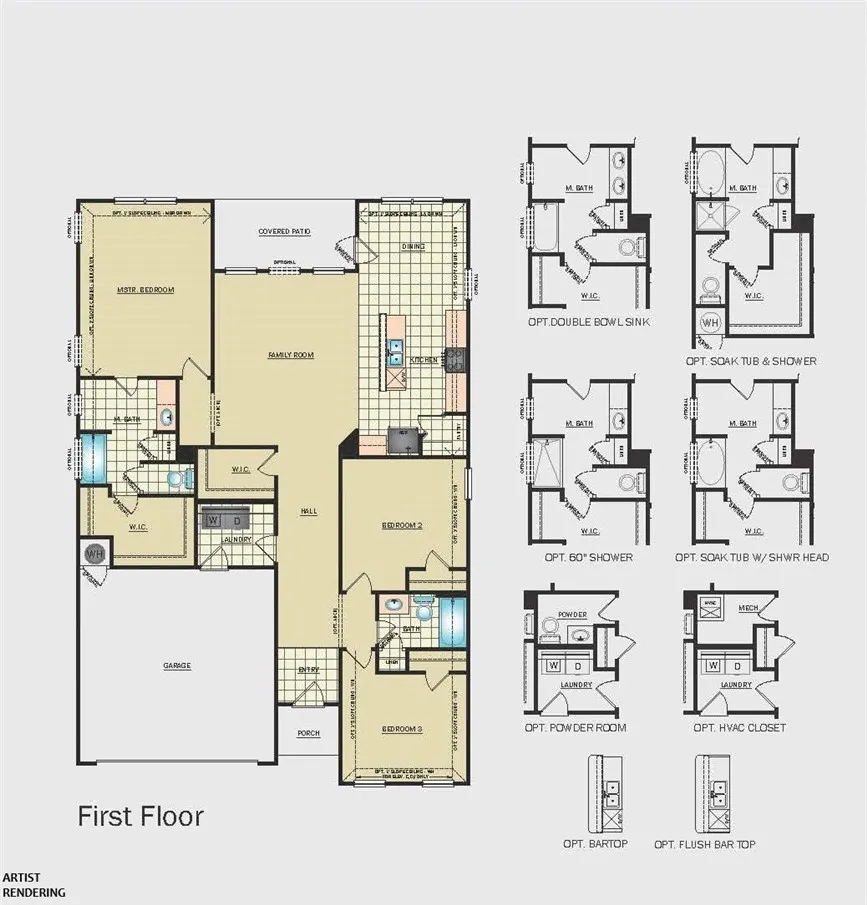
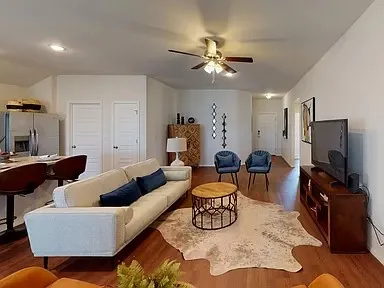
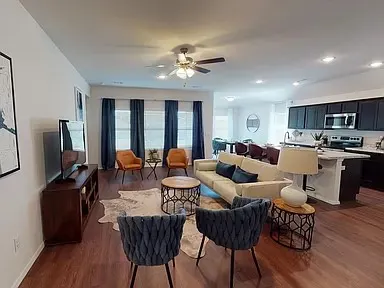
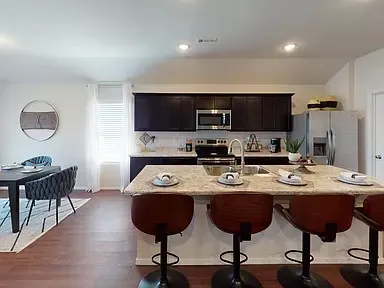
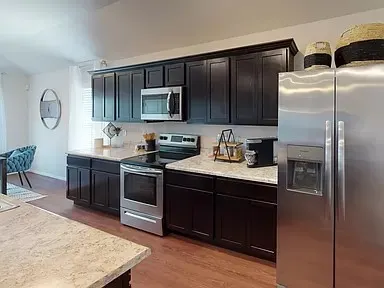
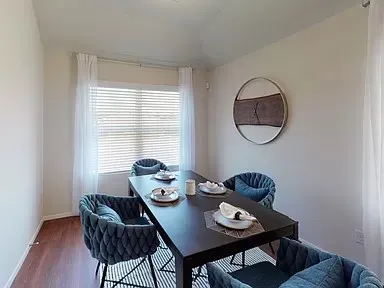
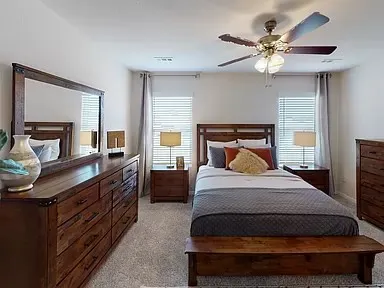
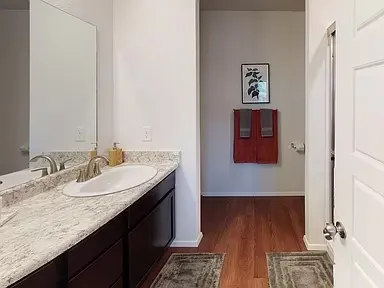
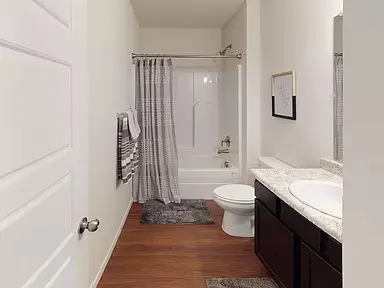
Introducing the lovely Glenwood plan, a home that radiates curb appeal with its welcoming front porch and beautifully landscaped yard. This thoughtfully designed residence features an open floor plan, offering three spacious bedrooms and two modern bathrooms, along with an expansive family room perfect for gatherings. Enjoy an inviting open dining area and a charming kitchen fully equipped with energy-efficient appliances, generous counter space, and a roomy pantry for all your snacking and meal prep needs. Plus, step outside to a wonderful back porch, ideal for entertaining or unwinding after a long day. Discover the warmth and charm of the Glenwood plan today! *Photos are of a similar model - Taxes are estimated and to be determined.
| Price History | |
|---|---|
| 5/27/2026 | Listed $307,800 |
| 6/23/2026 | 1$305,050 |
General Features
| Sewer | Public Sewer |
|---|---|
| Heating | Central,Electric |
| Cooling | Central Air,Electric |
| Utilities | Electricity Available,Sewer Available,Water Available |
| Roof | Architectural,Shingle |
| Appliances | Dishwasher,Electric Range,Electric Water Heater,ENERGY STAR Qualified Appliances,Plumbed For Ice Maker |
| Patio/Porch Features | Porch |
| Security Features | Smoke Detector(s) |
| Construction Materials | Brick,Vinyl Siding |
| Year Built | 2026 |
| Stories Count | 1 |
| Levels | One |
| Property Subtype | Single Family Residence |
| Waterfront Features | None |
| Community Features | Near Schools,Park |
| County | Benton |
| New Construction | true |
| Property Type | Residential |
| Attached Garage | true |
| Energy Efficient | Appliances |
| Subdivision Name | WALNUT HILL SUB PH IV-PEA RIDGE |
| Garage Y/N | true |
| Other Structures | None |
| Full Baths | 2 |
| Status | Active |
| Directions | From I-49 exit 88 head north on hwy 72 / Central Ave. When entering Pea Ridge turn left on It'll Do Road. Right onto McNelly, followed by an immediate left onto Hwy 72. Community entrance is approx 1 mile on the left. |
| City | Pea Ridge |
| Disclosures | Sellers Disclosure Not Available |
| High School District | Pea Ridge |
| Lot Size Units | Acres |
| Year Built Details | New Construction |
| Tax Annual Amount | 999999 |
| Home Warranty Y/N | true |
| Property Condition | To Be Built |
| Virtual Tour | https://tour.nwarealtors.org/2700-Major-Street-Pea-Ridge-AR-72751/unbranded |
| Structure Type | House |
| Standard Status | Active |
| Middle/Junior School District | Pea Ridge |
| Elementary School District | Pea Ridge |
| Tax Lot | 333 |
| Property Sub Type Additional | Single Family Residence |
| PostalCity | Pea Ridge |
| Legal Description | PLAT 11/22/2024 L202462928 |
Interior Features
| Interior Amenities | Pantry,Walk-In Closet(s) |
|---|---|
| Basement | None |
| Flooring | Brick,Luxury Vinyl Plank |
| Basement (Y/N) | false |
| Air Conditioning Y/N | true |
| Heating Y/N | true |
| Fireplace Y/N | false |
| Laundry Features | Washer Hookup,Dryer Hookup |
| Total Bedrooms | 3 |
| LivingAreaSource | Builder |
| Total Baths | 2 |
Exterior Features
| Exterior Amenities | Concrete Driveway |
|---|---|
| Fencing | None |
| Parking Features | Attached,Garage |
| Lot Features | Landscaped,Near Park,Subdivision |
| Water Source | Public |
| Lot Size Area | 0.22 |
| Foundation Details | Slab |
| Building Area Total | 1703 |
| Lot Size Acres | 0.22 |
| Covered Spaces | 2 |
| Road Frontage Type | Shared |
Amenities
- Foreclosure
- Views
- Short Sale
- New Construction
- Adult 55+
- Lease To Own
- No HOA Fees
- Furnished
- Primary On Main
- Air Conditioning
- Seller Finance
- Green
- Fixer Upper
- Horse
- Golf
- Fireplace
- Deck
- Garage
- Basement
- Pool
Property vs Single Family Average in 72751
Price
Taxes
Year Built
 Northwest Arkansas Board of REALTORS® All information deemed reliable but not guaranteed. All properties are subject to prior sale, change or withdrawal. Neither listing broker(s) or information provider(s) shall be responsible for any typographical errors, misinformation, misprints and shall be held totally harmless. Listing(s) information is provided for consumer's personal, non-commercial use and may not be used for any purpose other than to identify prospective properties consumers may be
