
Address
511 Dewberry Lane, Centerton, AR
Price
$ 323,500
Property Attributes
- MLS#1348991
- TypeSingle Family
- Listing Status Active
- CountyBenton
- CityCenterton
- NeighborhoodCenterpoint Sub
- Zip72719
- Style
- Year Built2004
- Taxes$ 2748
- Price$ 323,500
- Bedrooms3
- Full Bathrooms2
- Half Bathrooms0
- Sqr Footage1614
- Lot Size0.18 Acres
Data Source:
Northwest Arkansas BOR (NABOR)
Property Description
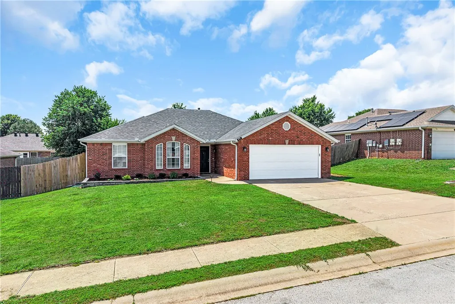
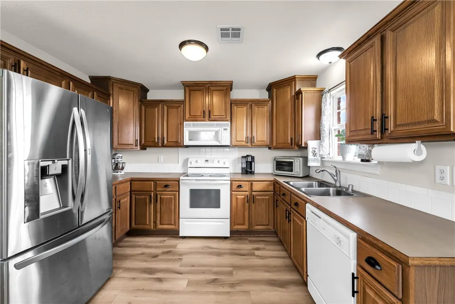
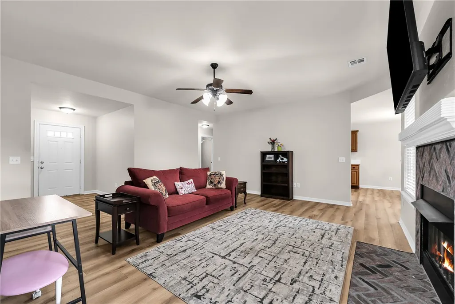
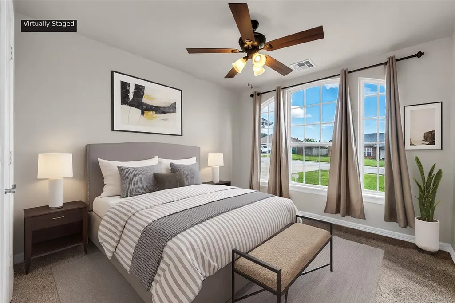
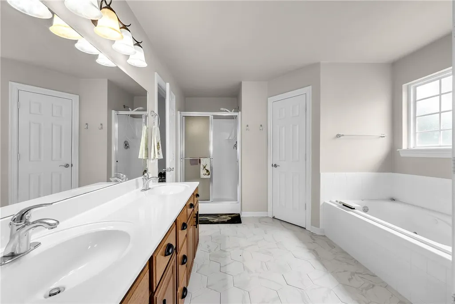
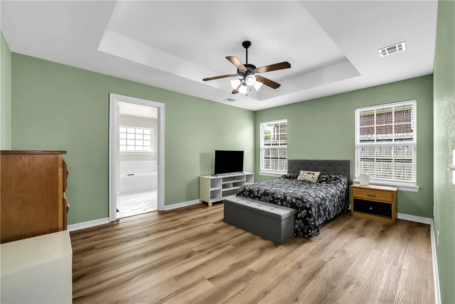
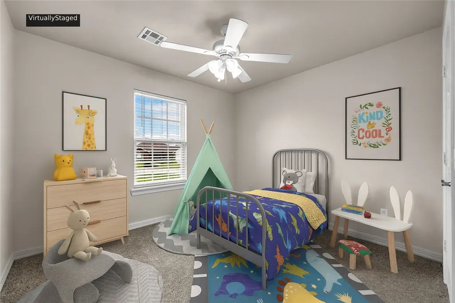
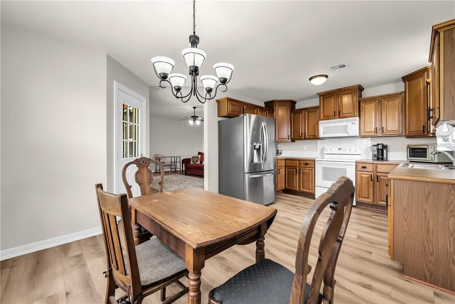
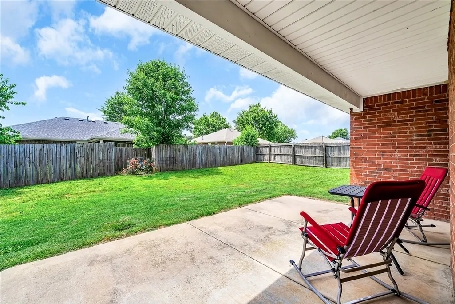
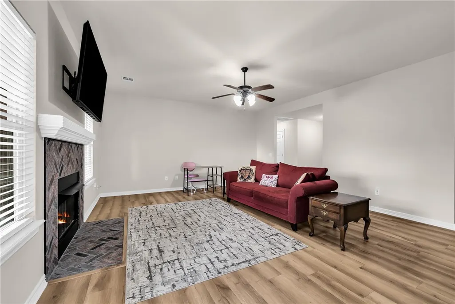
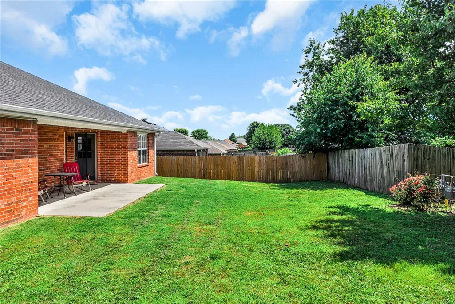
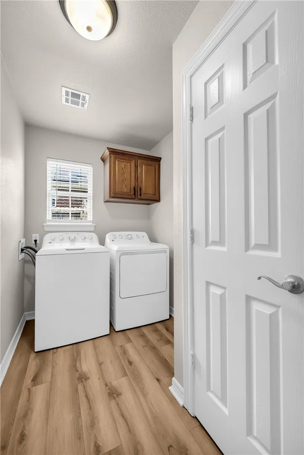
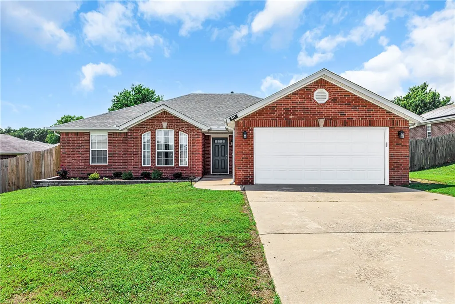
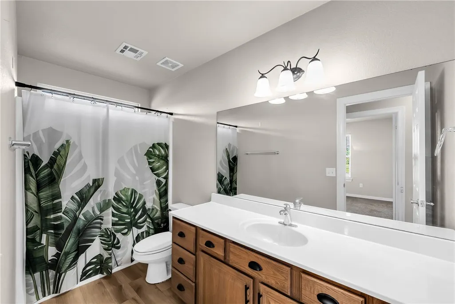
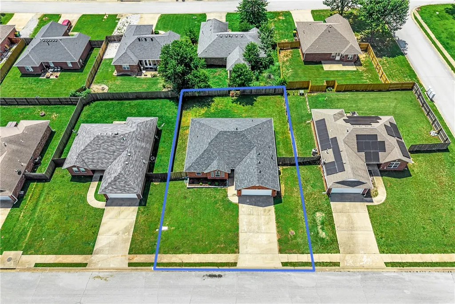
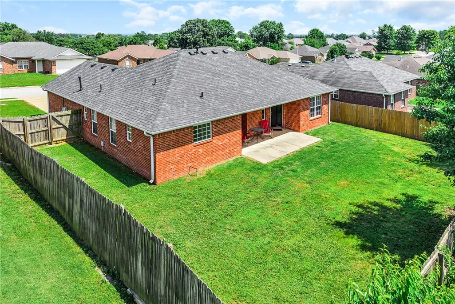
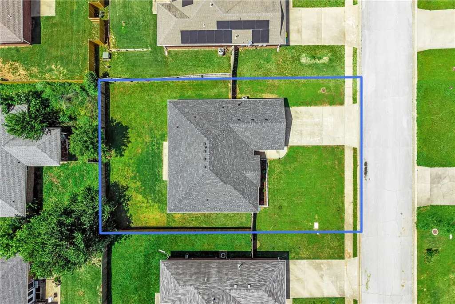
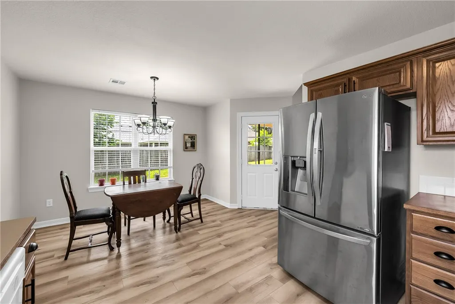
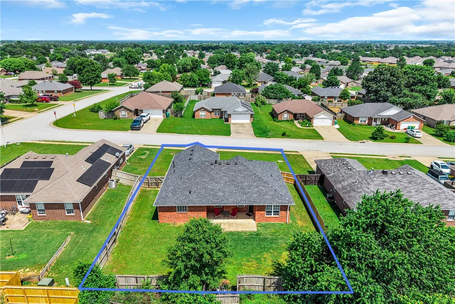
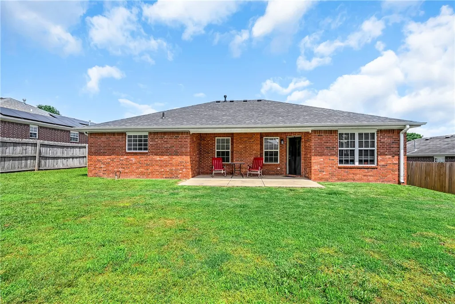
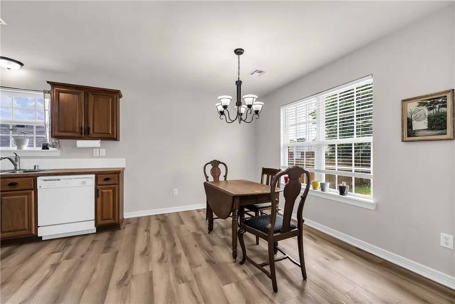
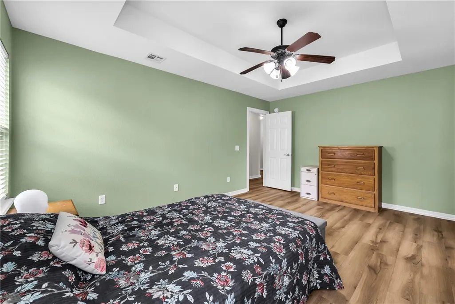
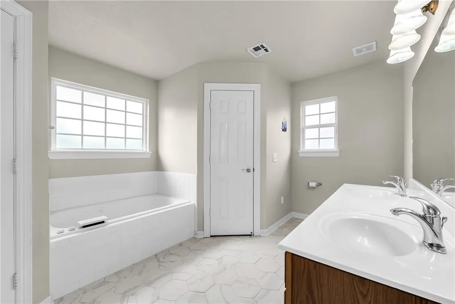
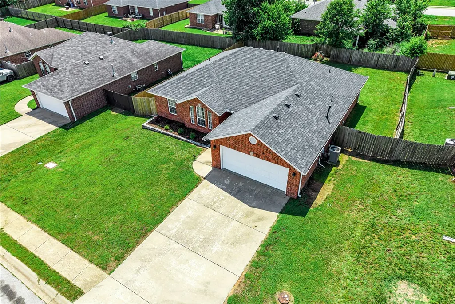
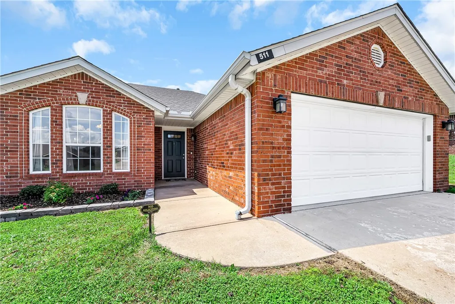
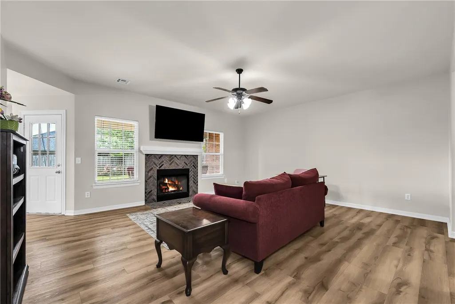
Oh my gosh, you found YOUR house! 511 Dewberry Lane in Centerton's Centerpoint neighborhood — seriously, it's perfect for you! It's a solid brick, single-story 3-bedroom, 2-bath with 1,614 square feet in the Bentonville School District. The split floor plan gives everyone their space, there's a cozy fireplace in the living room, all appliances convey, and you'll absolutely love the walk-in closets. But here's the best part — the big stuff is already done! Newer HVAC, roof, gutters, water heater, LVP flooring, and fresh paint throughout. You're not walking into a project, you're walking into a move-in ready home! The wood-privacy fenced backyard with a covered patio is perfect for the kids and the dog. There's a 2-car attached garage, ceiling fans throughout, and the lot is level and sits near parks and schools. The architectural shingle roof, concrete slab foundation, and brick exterior mean this home is built to last. You know how you always said you wanted something move-in ready? This is literally it.
| Price History | |
|---|---|
| 5/29/2026 | Listed $325,000 |
| 8/12/2026 | Listed $323,500 |
General Features
| Sewer | Public Sewer |
|---|---|
| Heating | Central |
| Cooling | Central Air,Electric |
| Utilities | Electricity Available,Natural Gas Available,Sewer Available,Water Available |
| Roof | Architectural,Shingle |
| Appliances | Dryer,Dishwasher,Electric Range,Gas Water Heater,Microwave,Refrigerator,Washer,Plumbed For Ice Maker |
| Patio/Porch Features | Covered,Patio,Porch |
| Architectural Style | Traditional |
| Pool Features | None |
| Security Features | Smoke Detector(s) |
| Construction Materials | Brick |
| Year Built | 2004 |
| Stories Count | 1 |
| Levels | One |
| Property Subtype | Single Family Residence |
| Waterfront Features | None |
| Community Features | Near Fire Station,Near Schools,Park |
| County | Benton |
| New Construction | false |
| Property Type | Residential |
| HOA | false |
| Attached Garage | true |
| Subdivision Name | Centerpoint Sub |
| Facing Direction | East |
| Garage Y/N | true |
| Other Structures | None |
| Full Baths | 2 |
| Status | Active |
| Directions | From I-49, take exit 86 for US-62 E/AR-12 E/AR-102 W/SE 14th St toward Hudson Rd. Head west on AR-102 W toward Bentonville. Turn right onto N Main St. Turn left onto Bliss St. Turn left onto Spicewood Trail. Turn right onto Sunflower St. Turn left onto Dewberry Lane. Property is on the right. |
| City | Centerton |
| Disclosures | Seller Disclosure |
| High School District | Bentonville |
| Zoning Description | Residential |
| Lot Size Units | Acres |
| Year Built Details | Resale (less than 25 years old) |
| Tax Annual Amount | 2748 |
| Virtual Tour | https://drive.google.com/file/d/1OhKNinpUeNrifuSMBDwv5CxlDnuOP4bE/view?usp=drive_link |
| Structure Type | House |
| Standard Status | Active |
| Middle/Junior School District | Bentonville |
| Elementary School District | Bentonville |
| Tax Lot | 446 |
| Property Sub Type Additional | Single Family Residence |
| PostalCity | Centerton |
| Legal Description | Centerpoint Sub Ph 8 Centerton, Lot 446 |
Interior Features
| Interior Amenities | Ceiling Fan(s),Eat-in Kitchen,Split Bedrooms,Walk-In Closet(s),Window Treatments |
|---|---|
| Flooring | Carpet,Luxury Vinyl Plank,Tile |
| Total Fireplaces | 1 |
| Fireplace Features | Gas Log,Living Room |
| Basement (Y/N) | false |
| Air Conditioning Y/N | true |
| Heating Y/N | true |
| Window Features | Double Pane Windows,Vinyl,Blinds |
| Fireplace Y/N | true |
| Laundry Features | Washer Hookup,Dryer Hookup |
| Total Bedrooms | 3 |
| LivingAreaSource | Public Records |
| Total Baths | 2 |
Exterior Features
| Exterior Amenities | Concrete Driveway |
|---|---|
| Fencing | Back Yard,Privacy,Wood |
| Parking Features | Attached,Garage,Garage Door Opener |
| Lot Features | City Lot,Level,Near Park,Subdivision |
| Water Source | Public |
| Lot Size Area | 0.18 |
| Foundation Details | Slab |
| Building Area Total | 1614 |
| Lot Dimensions | 72 x 110 |
| Lot Size Acres | 0.18 |
| Road Surface Type | Paved |
| Covered Spaces | 2 |
| Road Frontage Type | Public Road |
Amenities
- Foreclosure
- Views
- Short Sale
- New Construction
- Adult 55+
- Lease To Own
- No HOA Fees
- Furnished
- Primary On Main
- Air Conditioning
- Seller Finance
- Green
- Fixer Upper
- Horse
- Golf
- Fireplace
- Deck
- Garage
- Basement
- Pool
Property vs Single Family Average in 72719
Price
Taxes
Year Built
 Northwest Arkansas Board of REALTORS® All information deemed reliable but not guaranteed. All properties are subject to prior sale, change or withdrawal. Neither listing broker(s) or information provider(s) shall be responsible for any typographical errors, misinformation, misprints and shall be held totally harmless. Listing(s) information is provided for consumer's personal, non-commercial use and may not be used for any purpose other than to identify prospective properties consumers may be
