
Eco Friendly
Address
808 Parkview Drive, Harrison, AR
Price
$ 275,000
Property Attributes
- MLS#1356150
- TypeSingle Family
- Listing Status Pending
- CountyBoone
- CityHarrison
- NeighborhoodBenton Court Condominiums
- Zip72601
- Style
- Year Built2002
- Taxes$ 982
- Price$ 275,000
- Bedrooms4
- Full Bathrooms3
- Half Bathrooms0
- Sqr Footage2386
- Lot Size0.04 Acres
Data Source:
Northwest Arkansas BOR (NABOR)
Property Description
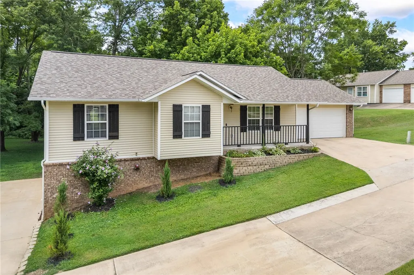
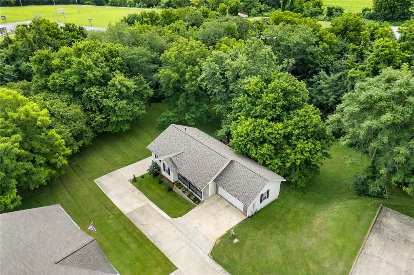
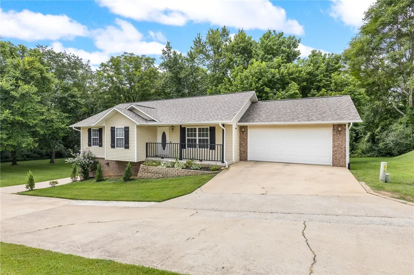
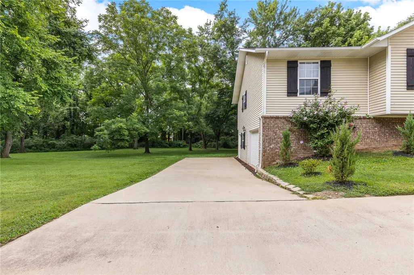
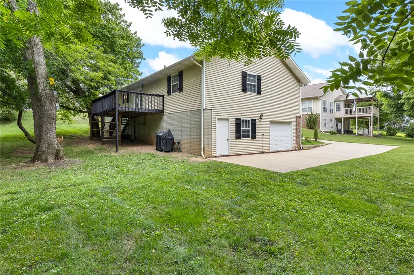
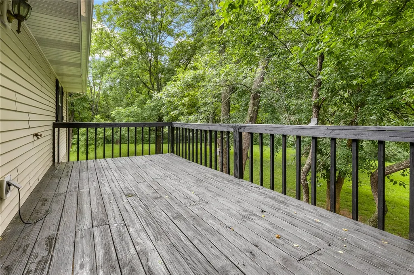
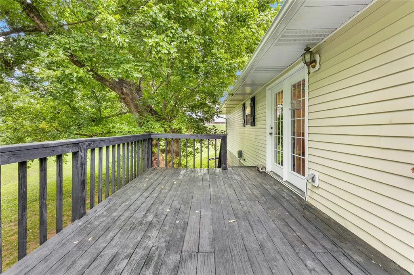
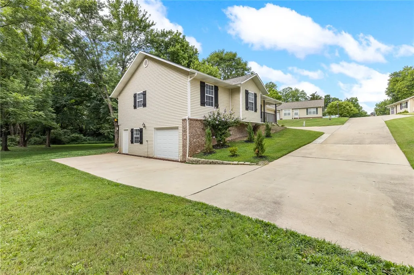
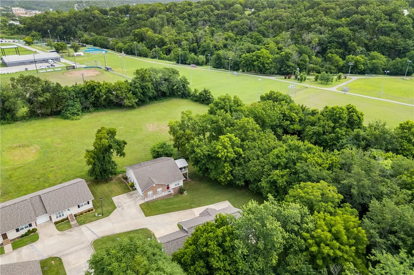
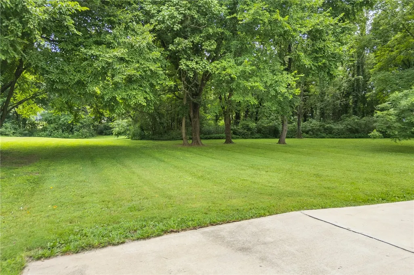
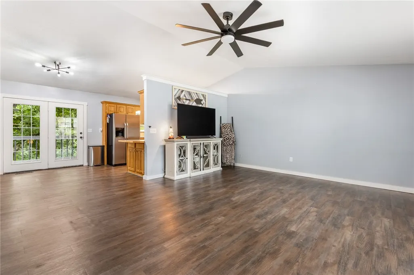
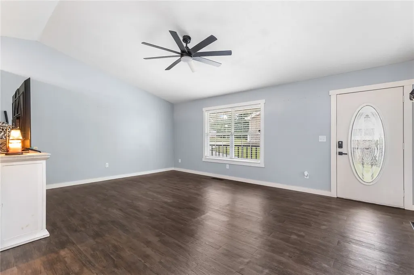
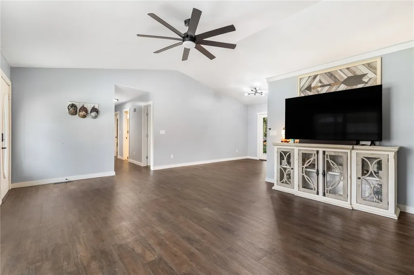
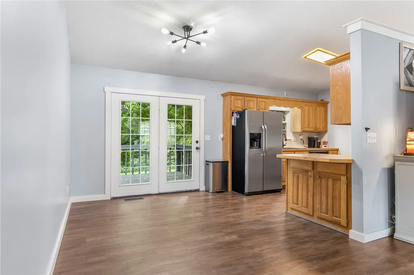
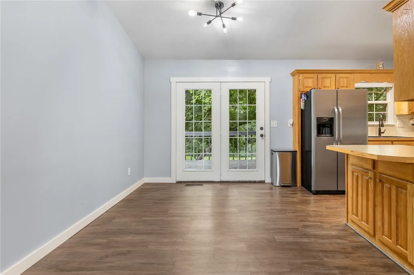
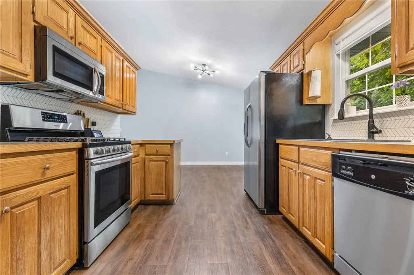
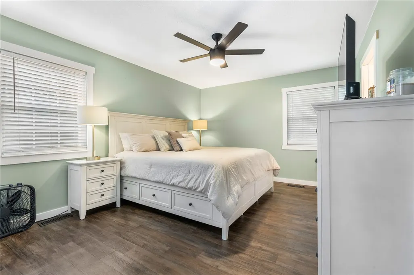
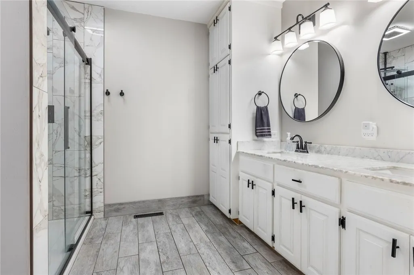
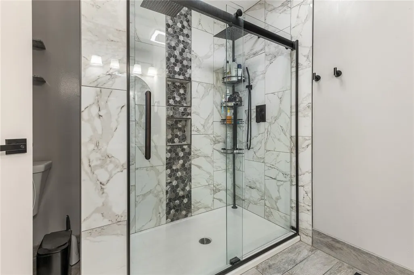
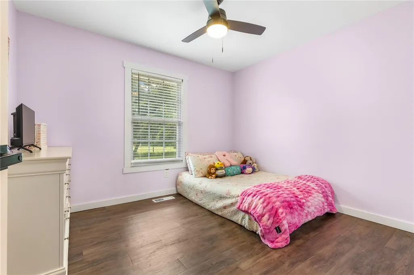
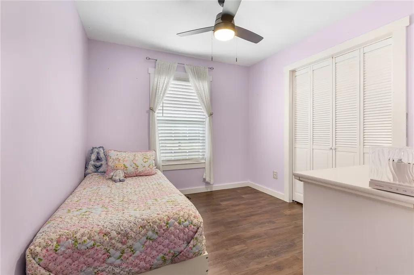

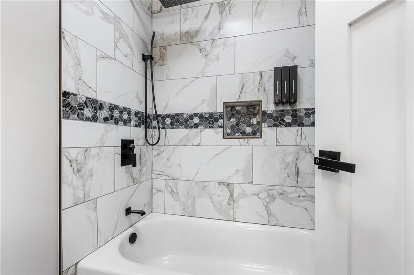
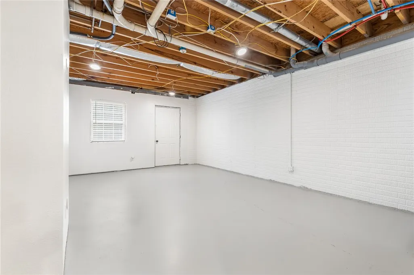
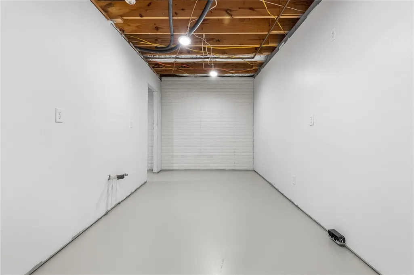
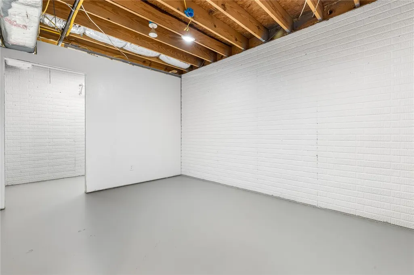
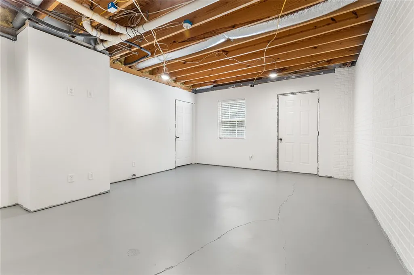
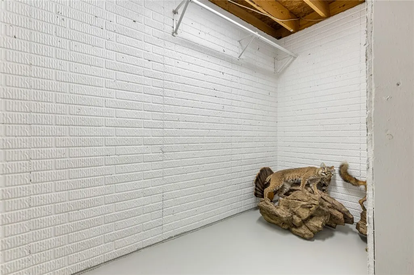
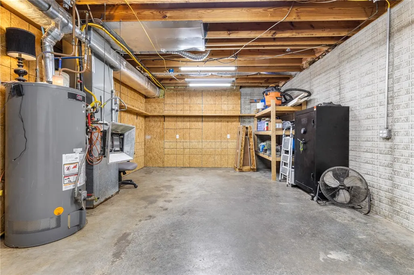
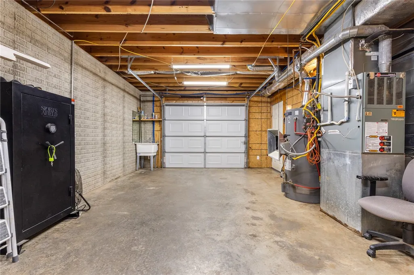
Discover the perfect blend of comfort, convenience, and versatility in this beautifully updated 4-bedroom, 3-bath home. Thoughtfully designed for modern living, this property is move-in ready. Ideal for multi-generational living, the home boasts a spacious handicap accessible walk-out basement complete with its own garage making it perfect for an extended family, guests, or added privacy. The workshop area in the basement garage provides the perfect space for hobbies, storage, or projects. Step outside and enjoy access with a private gated entry to scenic walking and biking trails, as well as a dog park making it perfect for staying active and enjoying the outdoors. No more hassle and upkeep with mowing. This home includes. maintenance, of your lawn, giving you more time to relax and enjoy your home. With its flexible layout, and desirable amenities, this home offers something for everyone whether you're entertaining, working, or simply enjoying everyday living.
| Price History | |
|---|---|
| 7/21/2026 | Listed $275,000 |
General Features
| Heating | Gas |
|---|---|
| Cooling | Electric |
| Utilities | Cable Available,Electricity Available,Natural Gas Available,High Speed Internet Available,Sewer Available,Water Available,Recycling Collection |
| Roof | Architectural,Shingle |
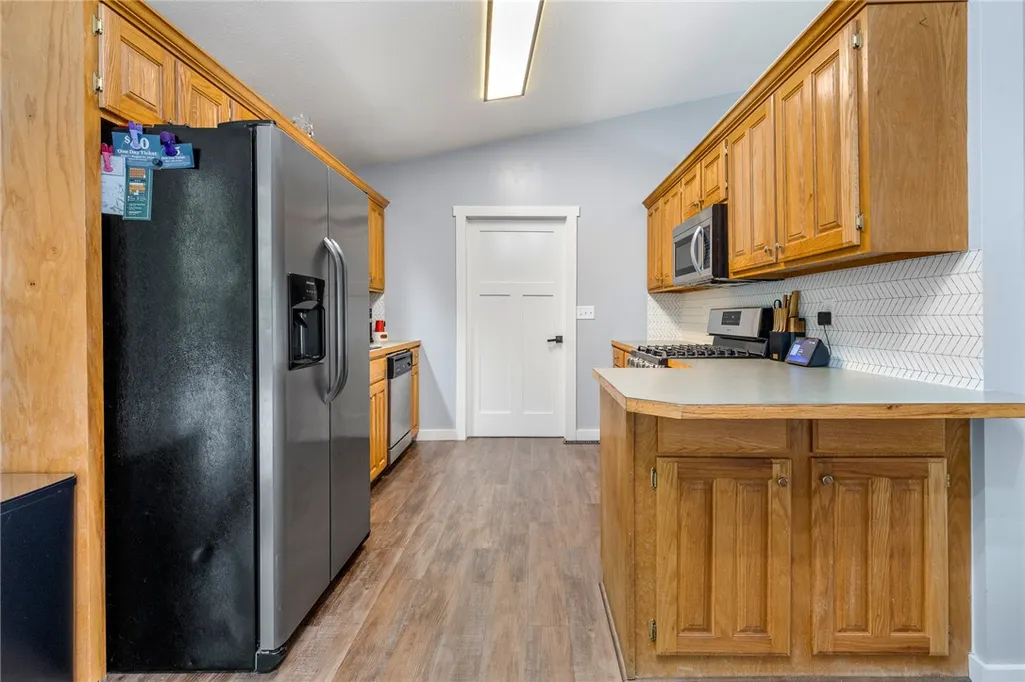
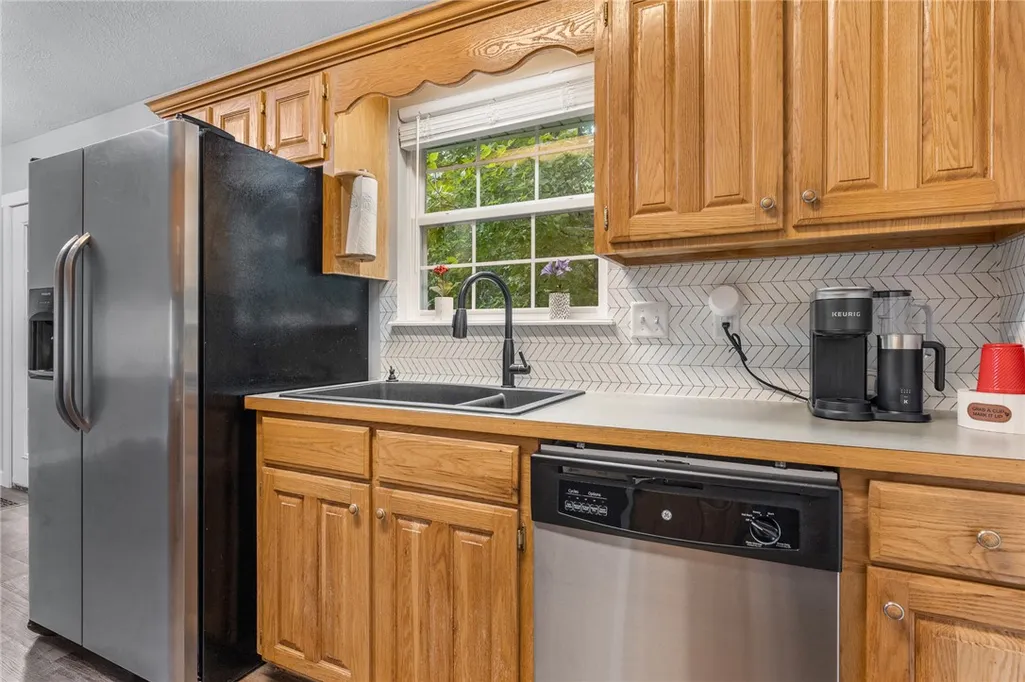
| Appliances | Dishwasher,Gas Range,Gas Water Heater,Microwave Hood Fan,Microwave,Refrigerator,ENERGY STAR Qualified Appliances,Plumbed For Ice Maker |
| HOA Fee | 540 |
| Association Fee Includes | See Agent |
| Patio/Porch Features | Covered,Deck,Porch |
| Architectural Style | Traditional |
| Pool Features | None |
| Construction Materials | Brick,Vinyl Siding,ICFs (Insulated Concrete Forms) |
| Year Built | 2002 |
| Stories Count | 2 |
| Levels | Two |
| Property Subtype | Single Family Residence |
| Waterfront Features | None |
| Community Features | Biking,Trails/Paths,Near Fire Station |
| Assoc Fee Paid Per | Annually |
| County | Boone |
| New Construction | false |
| Property Type | Residential |
| HOA | true |
| Attached Garage | true |
| Energy Efficient | Appliances |
| Subdivision Name | Benton Court Condominiums |
| Garage Y/N | true |
| Other Structures | None |
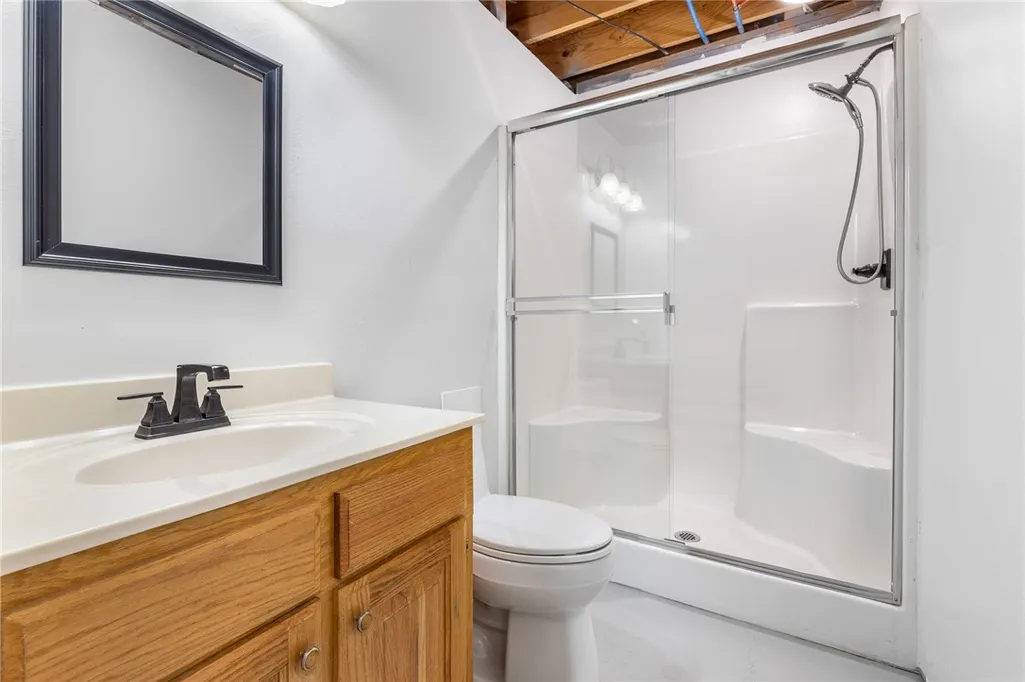
| Full Baths | 3 |
| Status | Pending |
| Directions | From the Harrison square, head south on Main Street. Turn left onto W Stephenson Ave. Turn left onto South Pine street. Turn left at Benton House Designs located just past the new Dollar General Market. Subdivision is located behind Benton House Designs. Last home on the right. |
| City | Harrison |
| Disclosures | Flood Insurance Required,Flood Plain Disclosure,Seller Disclosure |
| High School District | Harrison |
| Lot Size Units | Acres |
| Tax Annual Amount | 982 |
| Virtual Tour | https://tour.nwarealtors.org/808-Parkview-Drive-Harrison-AR-72601/unbranded |
| Structure Type | House |
| Standard Status | Pending |
| Middle/Junior School District | Harrison |
| Elementary School District | Harrison |
| Tax Lot | Unit 6 |
| Property Sub Type Additional | Single Family Residence |
| PostalCity | Harrison |
| Legal Description | Unit 6 (house), Benton Court Condominiums; S-9-T-18N; R-20, Boone County AR |
Interior Features
| Interior Amenities | Attic,Ceiling Fan(s),Cathedral Ceiling(s),Storage,Walk-In Closet(s) |
|---|---|
| Basement | Finished,Partial |
| Flooring | Luxury Vinyl Plank,Tile |
| Fireplace Features | None |
| Basement (Y/N) | true |
| Air Conditioning Y/N | true |
| Heating Y/N | true |
| Fireplace Y/N | false |
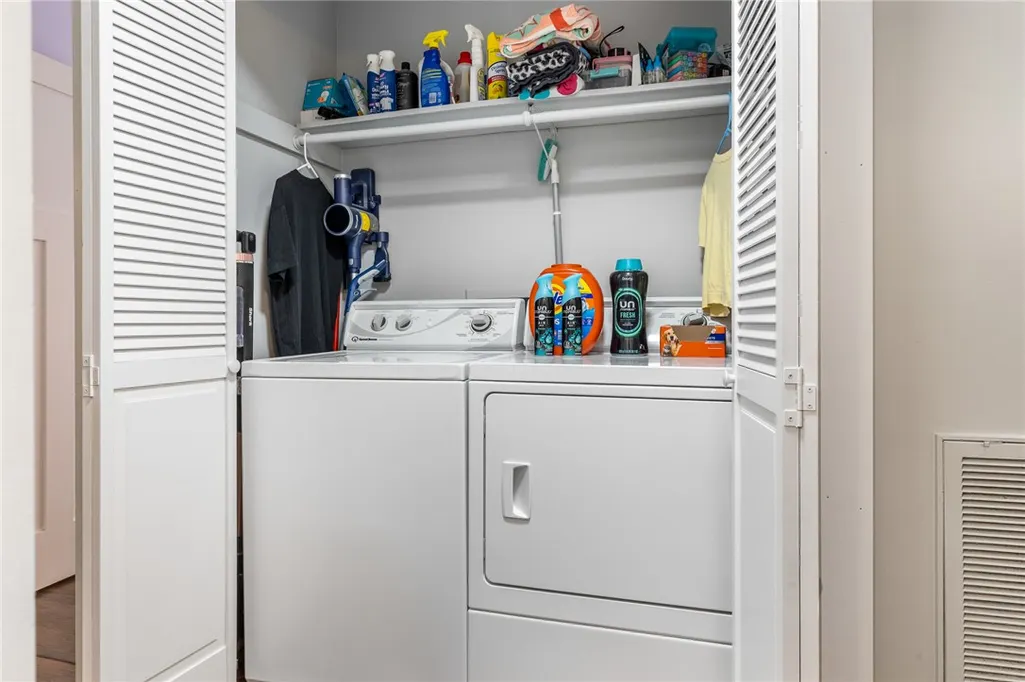
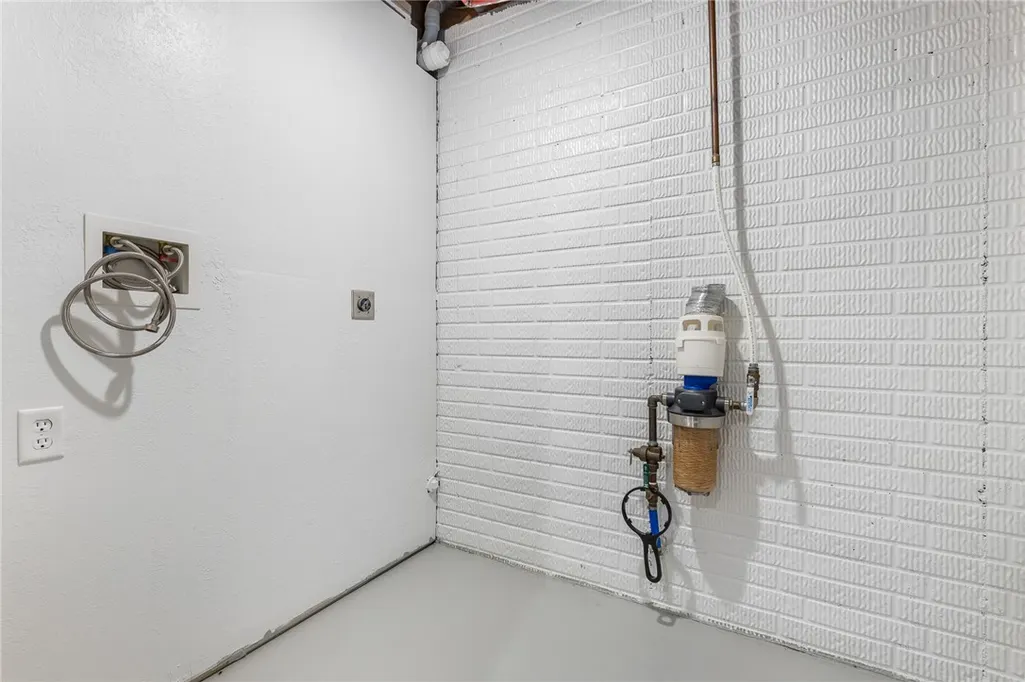
| Laundry Features | Washer Hookup,Dryer Hookup |
| Total Bedrooms | 4 |
| LivingAreaSource | Public Records |
| Total Baths | 3 |
Exterior Features
| Exterior Amenities | Concrete Driveway |
|---|---|
| Fencing | None |
| Parking Features | Attached,Garage,Garage Door Opener,Workshop in Garage |
| Lot Features | Cul-De-Sac,City Lot,Landscaped,Subdivision,Sloped |
| Water Source | Public |
| Lot Size Area | 0.04 |
| Building Area Total | 2386 |
| Lot Size Acres | 0.04 |
| Covered Spaces | 3 |
| Road Frontage Type | Private Road |
Amenities
- Foreclosure
- Views
- Short Sale
- New Construction
- Adult 55+
- Lease To Own
- No HOA Fees
- Furnished
- Primary On Main
- Air Conditioning
- Seller Finance
- Green
- Fixer Upper
- Horse
- Golf
- Fireplace
- Deck
- Garage
- Basement
- Pool
Property vs Single Family Average in 72601
Price
Taxes
Year Built
 Northwest Arkansas Board of REALTORS® All information deemed reliable but not guaranteed. All properties are subject to prior sale, change or withdrawal. Neither listing broker(s) or information provider(s) shall be responsible for any typographical errors, misinformation, misprints and shall be held totally harmless. Listing(s) information is provided for consumer's personal, non-commercial use and may not be used for any purpose other than to identify prospective properties consumers may be
