
Address
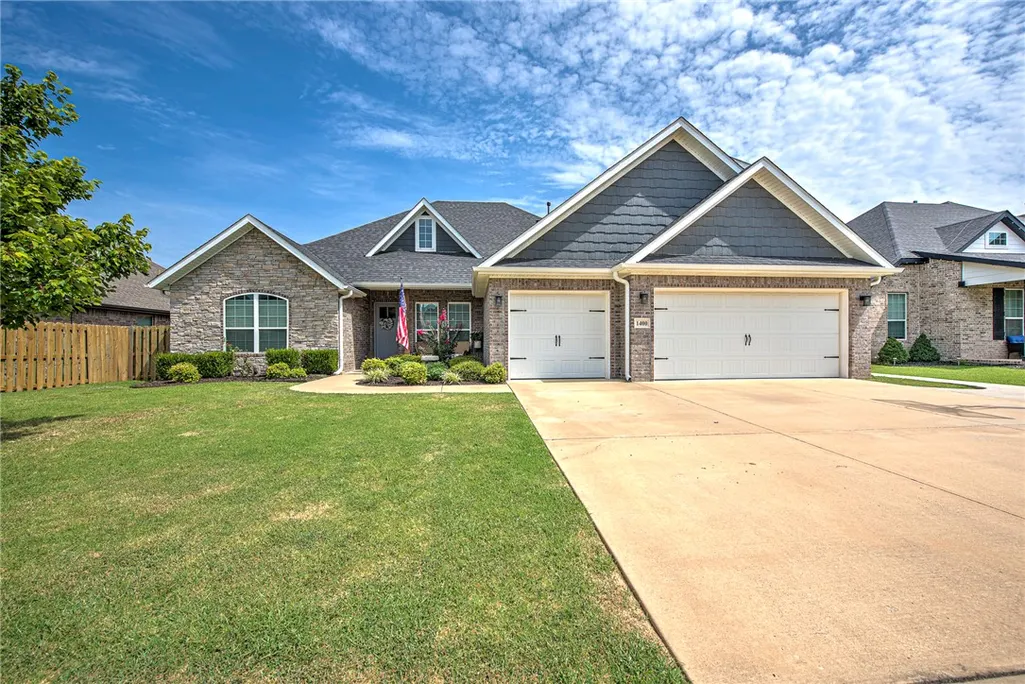
1400 Blue Moon Road, Centerton, AR
Price
$ 599,000
Property Attributes
- MLS#1356984
- TypeSingle Family
- Listing Status Active
- CountyBenton
- CityCenterton
- NeighborhoodDiamond Estates Ph Ii Centerton
- Zip72719
- Style
- Year Built2019
- Taxes$ 4555
- Price$ 599,000
- Bedrooms4
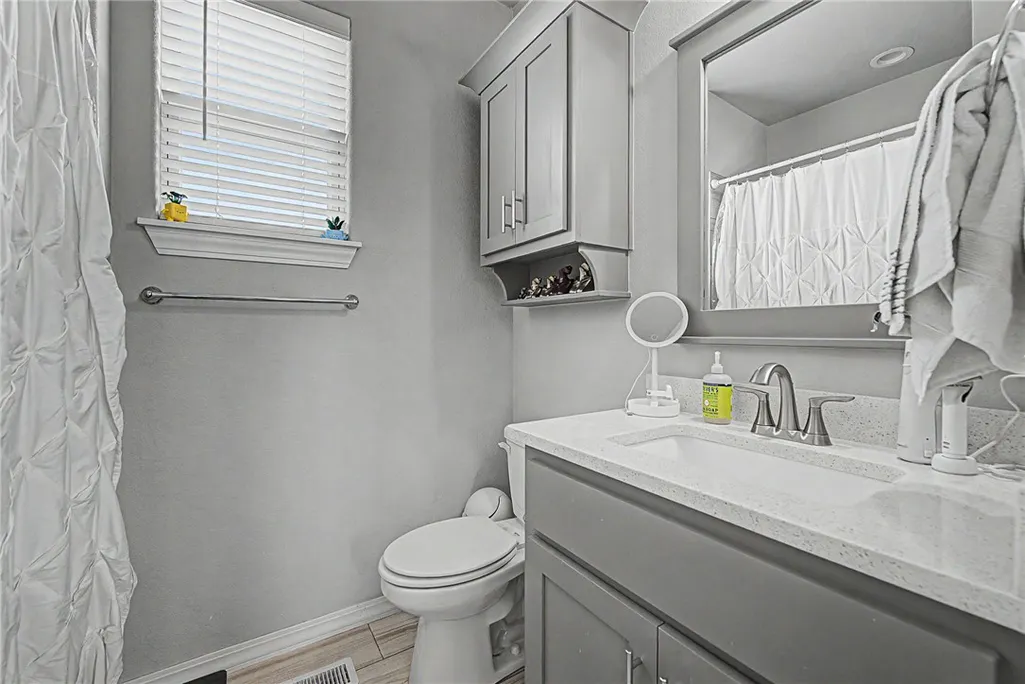
- Full Bathrooms3
- Half Bathrooms1
- Sqr Footage2526
- Lot Size0.21 Acres
Data Source:
Northwest Arkansas BOR (NABOR)
Property Description
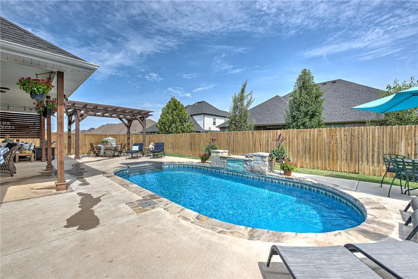
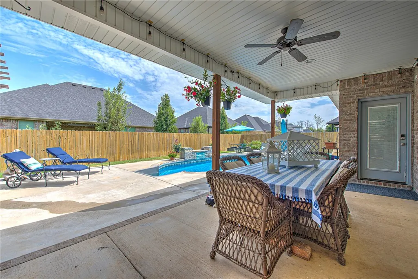
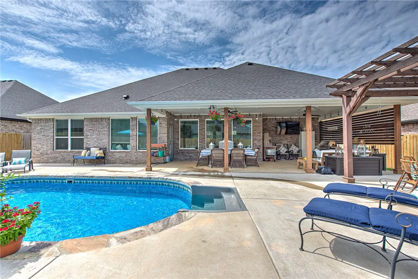
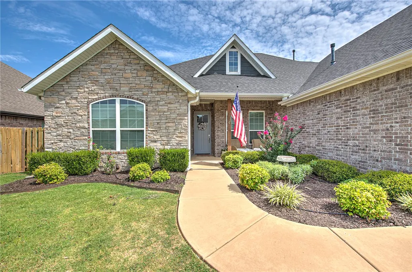
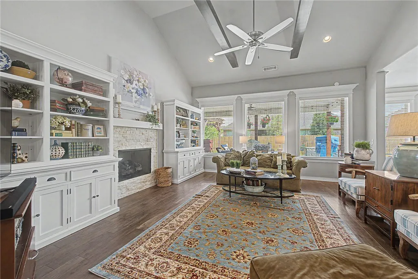
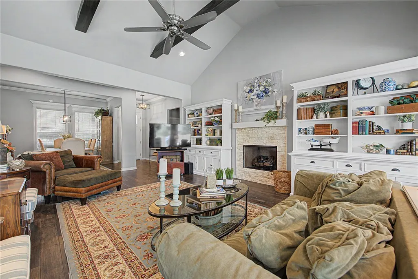
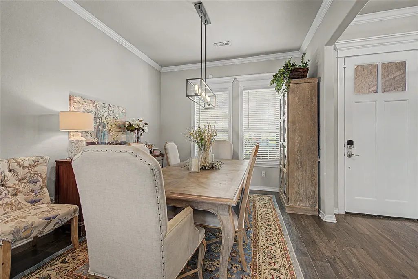
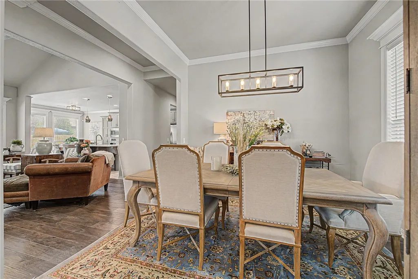
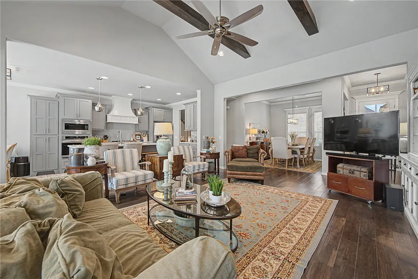
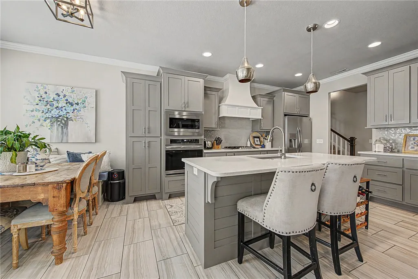
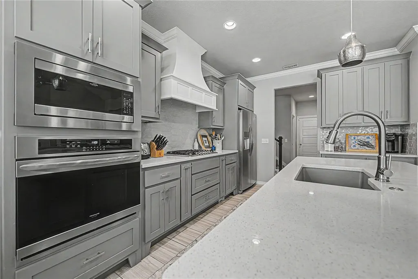
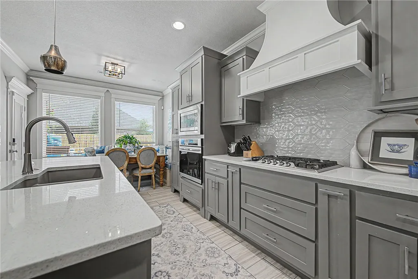
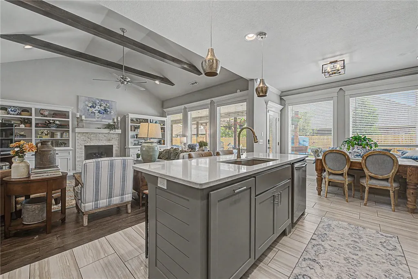
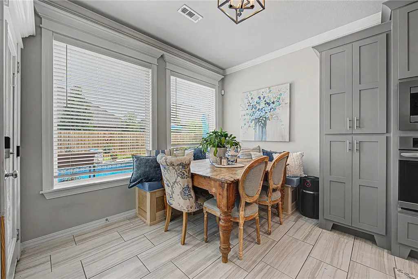
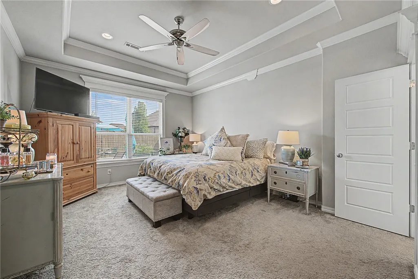
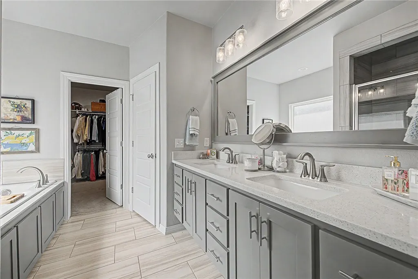
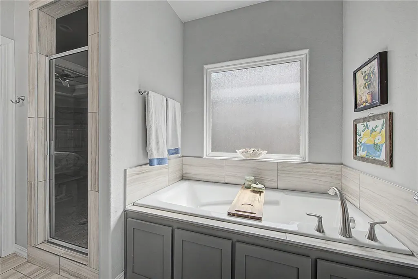
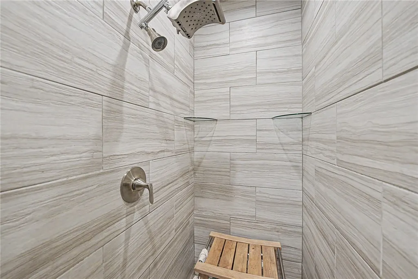
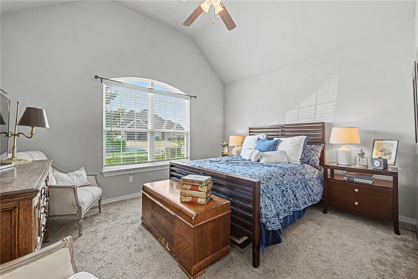
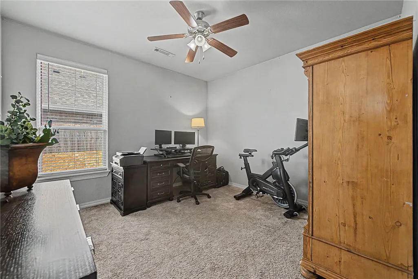
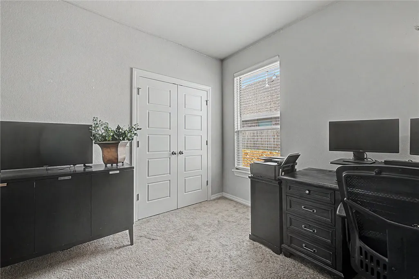
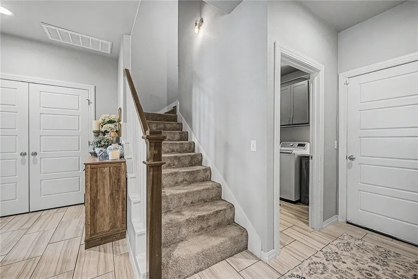
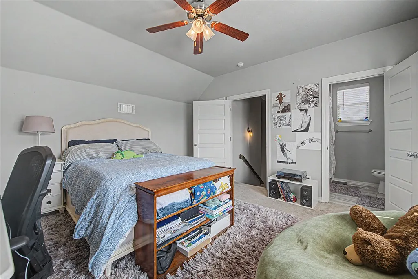
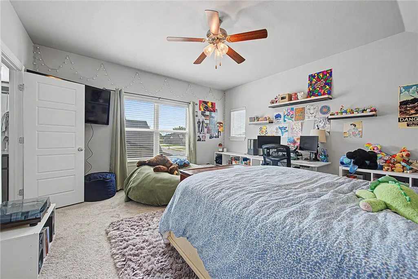
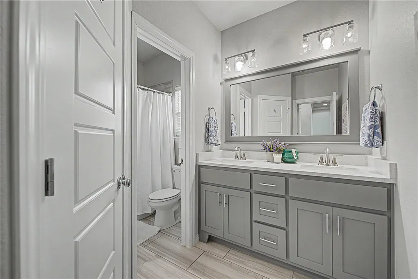
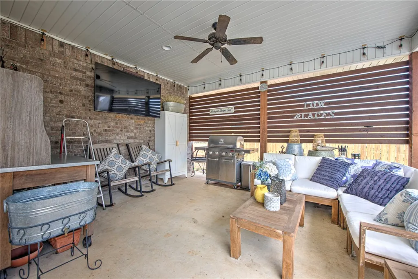
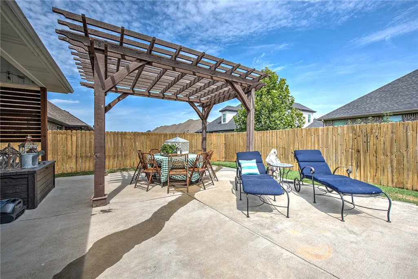
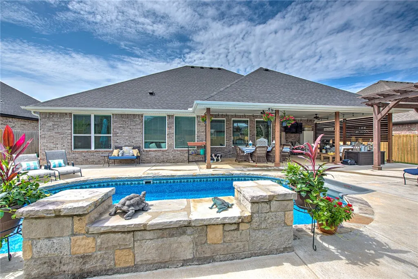
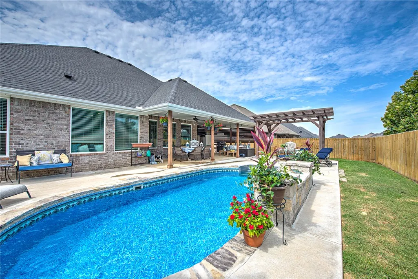
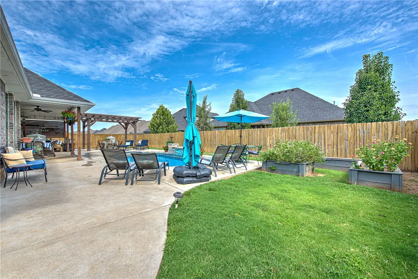
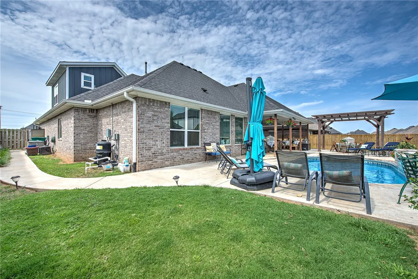
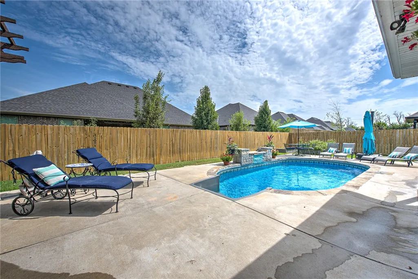
A hidden gem in Diamond Estates, this beautifully appointed home offers the perfect blend of timeless charm and an incredible backyard oasis. The resort-inspired outdoor living space showcases a private in-ground pool with waterfall, covered patio, pergola, and built-in gas grill, creating the ultimate setting for entertaining or unwinding. Inside, expansive picture windows drape the home in beautiful natural light while perfectly framing views of the backyard oasis. You'll find a light-filled open floor plan, formal dining, an inviting living room with gas log fireplace, and a chef's kitchen with a large island and gas cooktop. The split floor plan provides a private primary retreat, while the upstairs bonus room with full bath offers an ideal fourth bedroom or guest suite…perfect for teenagers! All within walking distance of Bentonville West High School and just steps from Diamond Estates' exceptional amenities including a pool, playground, & clubhouse. Brand new HVAC!! This one checks all the boxes!
| Price History | |
|---|---|
| 7/30/2026 | Listed $599,000 |
General Features
| Sewer | Public Sewer |
|---|---|
| Heating | Central,Electric |
| Cooling | Central Air,Electric |
| Utilities | Cable Available,Electricity Available,Natural Gas Available,Sewer Available,Water Available |
| Roof | Architectural,Shingle |
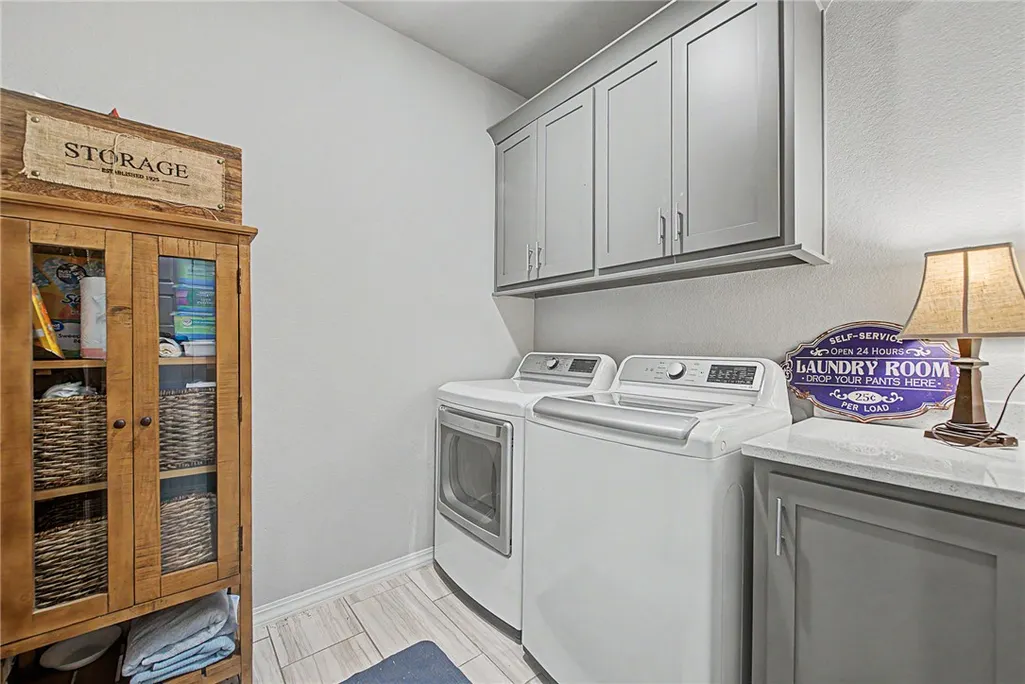
| Appliances | Dryer,Dishwasher,Electric Oven,Gas Cooktop,Disposal,Gas Water Heater,Microwave,Refrigerator,Range Hood,Washer,Plumbed For Ice Maker |
| HOA Fee | 550 |
| Association Fee Includes | Other |
| Patio/Porch Features | Covered,Patio,Porch |
| Pool Features | In Ground,Pool,Private,Community |
| Security Features | Security System,Smoke Detector(s) |
| Construction Materials | Brick |
| Year Built | 2019 |
| Stories Count | 2 |
| Levels | Two |
| Property Subtype | Single Family Residence |
| Waterfront Features | None |
| Community Features | Playground,Pool,Near Schools,Sidewalks |
| Assoc Fee Paid Per | Annually |
| County | Benton |
| New Construction | false |
| Property Type | Residential |
| Attached Garage | true |
| Subdivision Name | Diamond Estates Ph Ii Centerton |
| Facing Direction | South |
| Garage Y/N | true |
| Other Structures | None |
| Total Rooms | 4 |
| Full Baths | 3 |
| Status | Active |
| Directions | Head West on AR-102 toward Centerton. Turn Right (North) onto N. Main Street. Turn Left (West) onto Seba Road. Turn Right onto Hope Street or Wolverine Blvd into the Diamond Estates neighborhood. Turn Right onto Blue Moon Road to arrive at the home. |
| City | Centerton |
| Disclosures | Seller Disclosure |
| High School District | Bentonville |
| Lot Size Units | Acres |
| Year Built Details | Resale (less than 25 years old) |
| Tax Annual Amount | 4555 |
| Virtual Tour | https://tour.nwarealtors.org/1400-Blue-Moon-Road-Centerton-AR-72719/unbranded |
| Structure Type | House |
| Standard Status | Active |
| Middle/Junior School District | Bentonville |
| Elementary School District | Bentonville |
| Tax Lot | 49 |
| Property Sub Type Additional | Single Family Residence |
| PostalCity | Centerton |
| Legal Description | PLAT 12/8/2017 L2017064113 |
Interior Features
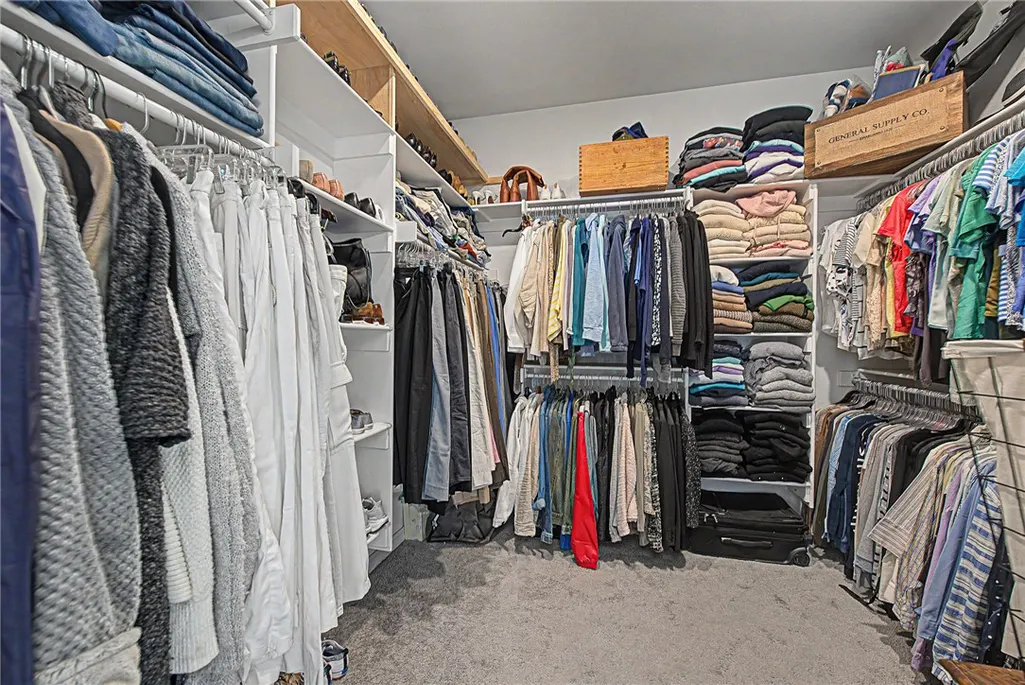
| Interior Amenities | Attic,Ceiling Fan(s),Eat-in Kitchen,Other,Pantry,Split Bedrooms,Storage,Walk-In Closet(s),Wired for Sound |
|---|---|
| Basement | None |
| Flooring | Carpet,Tile,Wood |
| Total Fireplaces | 1 |
| Fireplace Features | Gas Log,Living Room |
| Basement (Y/N) | false |
| Air Conditioning Y/N | true |
| Heating Y/N | true |
| Window Features | Double Pane Windows,Vinyl |
| Fireplace Y/N | true |
| Half Baths | 1 |
| Laundry Features | Washer Hookup,Dryer Hookup |
| Total Bedrooms | 4 |
| LivingAreaSource | Appraiser |
| Total Baths | 4 |
Exterior Features
| Exterior Amenities | Concrete Driveway |
|---|---|
| Fencing | Back Yard,Privacy,Wood |
| Parking Features | Attached,Garage,Garage Door Opener |
| Lot Features | Level,Subdivision |
| Water Source | Public |
| Lot Size Area | 0.21 |
| Foundation Details | Slab |
| Building Area Total | 2526 |
| Lot Size Acres | 0.21 |
| Road Surface Type | Paved |
| Covered Spaces | 3 |
| Road Frontage Type | Public Road |
Amenities
- Foreclosure
- Views
- Short Sale
- New Construction
- Adult 55+
- Lease To Own
- No HOA Fees
- Furnished
- Primary On Main
- Air Conditioning
- Seller Finance
- Green
- Fixer Upper
- Horse
- Golf
- Fireplace
- Deck
- Garage
- Basement
- Pool
Property vs Single Family Average in 72719
Price
Taxes
Year Built
 Northwest Arkansas Board of REALTORS® All information deemed reliable but not guaranteed. All properties are subject to prior sale, change or withdrawal. Neither listing broker(s) or information provider(s) shall be responsible for any typographical errors, misinformation, misprints and shall be held totally harmless. Listing(s) information is provided for consumer's personal, non-commercial use and may not be used for any purpose other than to identify prospective properties consumers may be
