
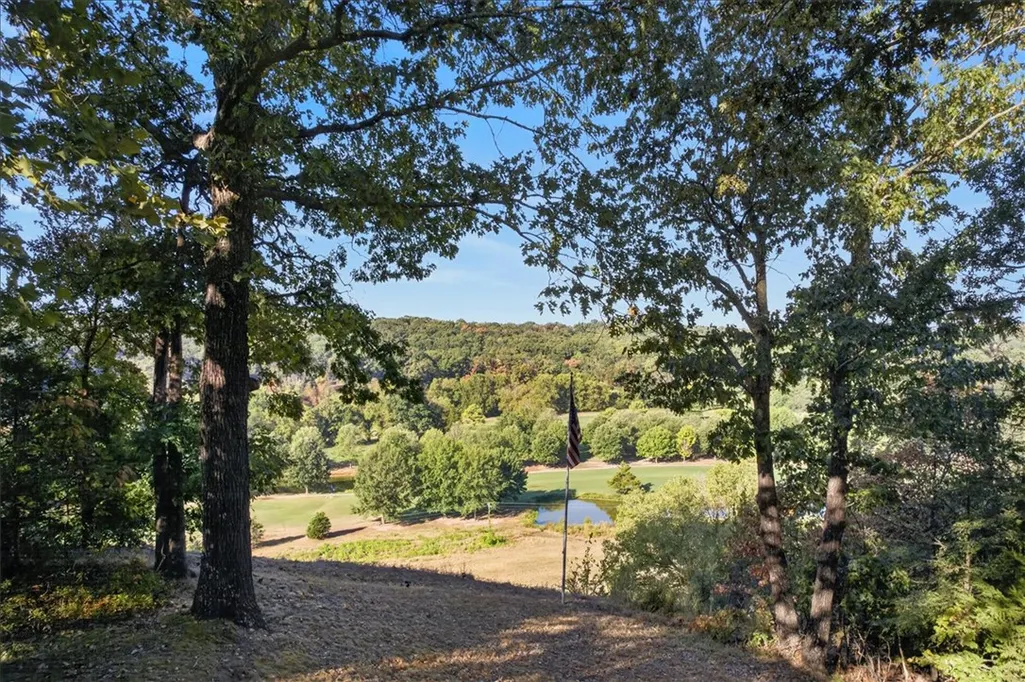
Views - Golf Course - Eco Friendly





Address
40 Farnham Drive, Bella Vista, AR
Price
$ 429,000
Property Attributes
- MLS#1361916
- TypeSingle Family
- Listing Status Active
- CountyBenton
- CityBella Vista
- NeighborhoodKingswood Sub Bvv
- Zip72714
- Style
- Year Built1996
- Taxes$ 1708
- Price$ 429,000
- Bedrooms3
- Full Bathrooms3
- Half Bathrooms1
- Sqr Footage3079
- Lot Size0.41 Acres
Data Source:
Northwest Arkansas BOR (NABOR)
Property Description
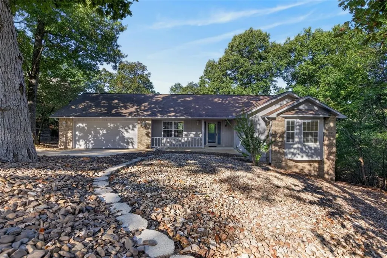
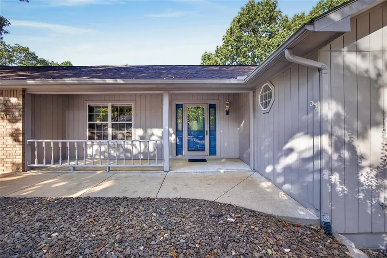
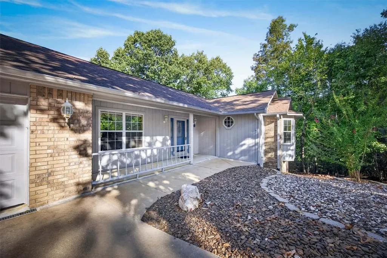
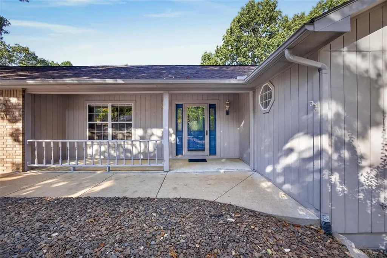
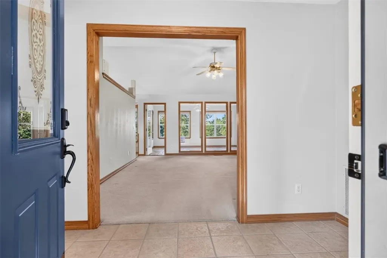
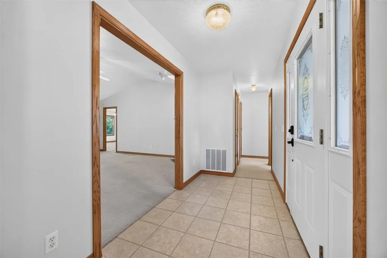
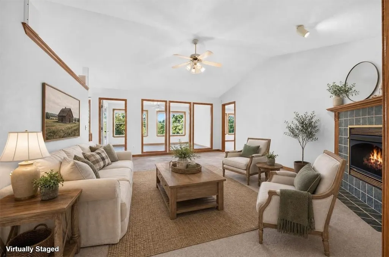
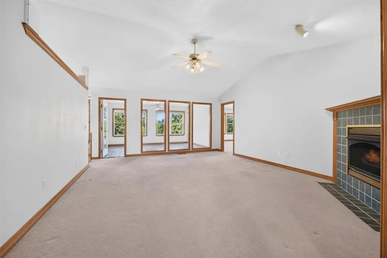
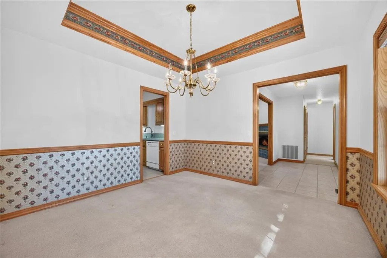
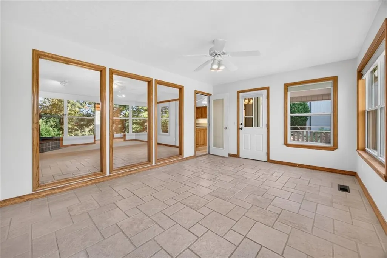
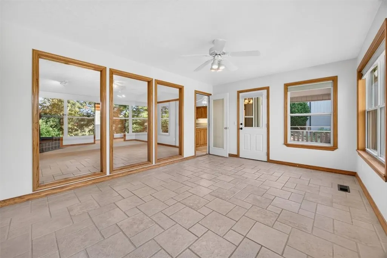
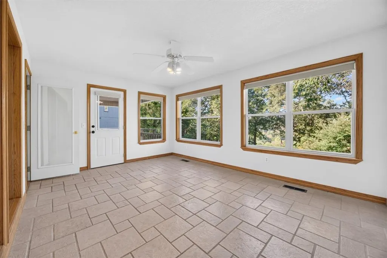
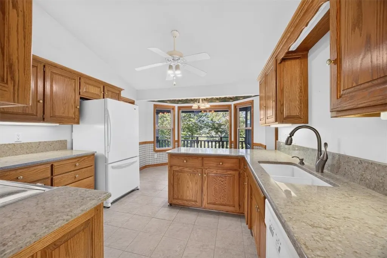
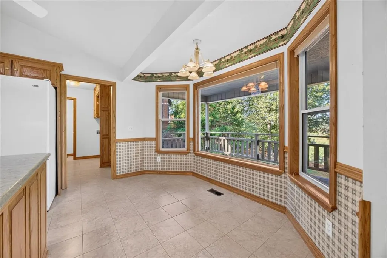
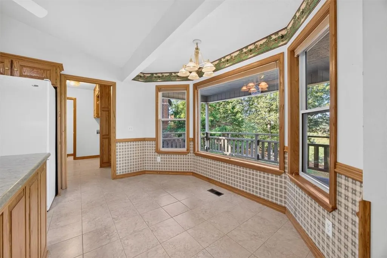
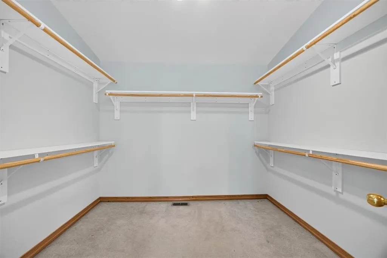
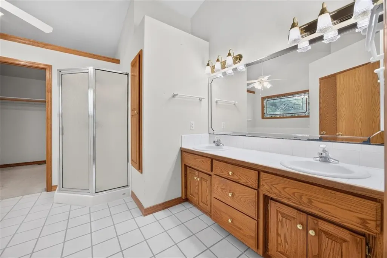
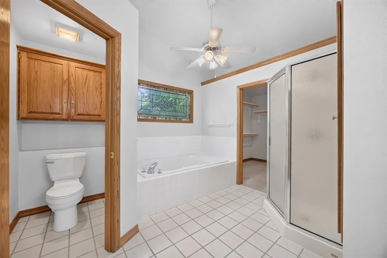
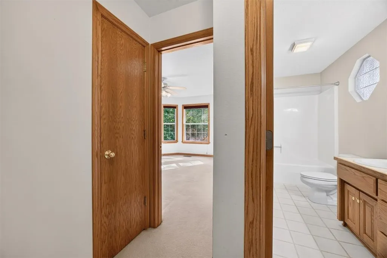
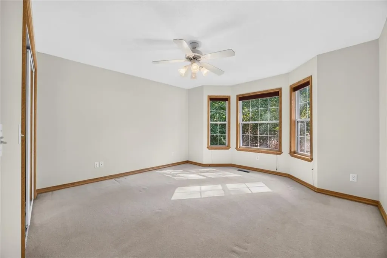
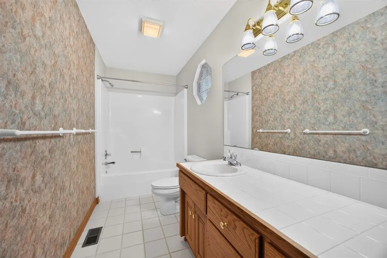
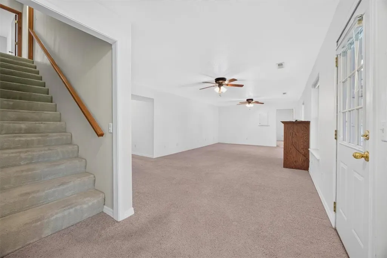
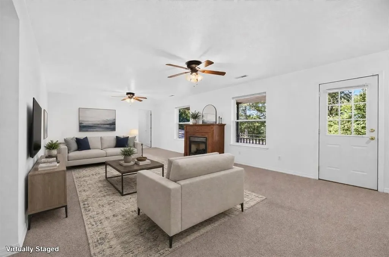
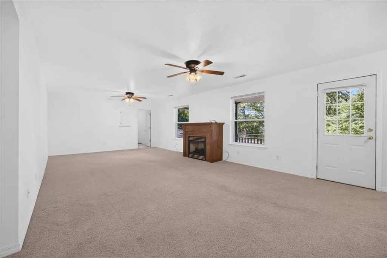
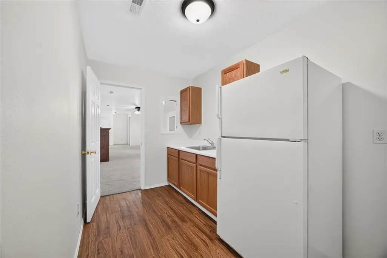
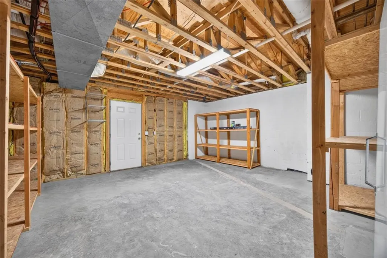
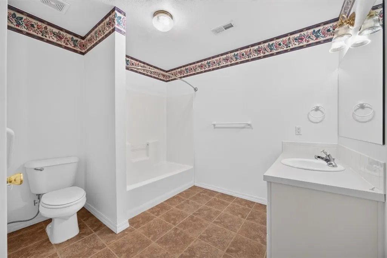
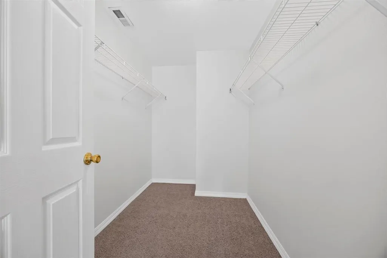
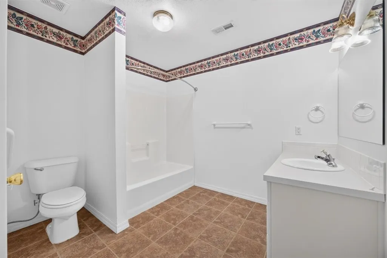
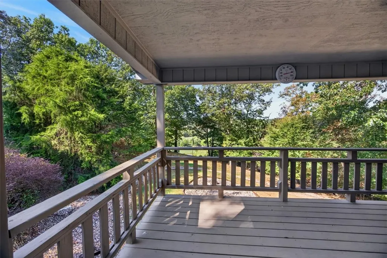
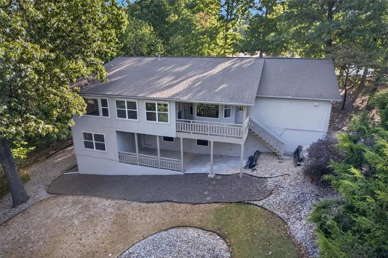
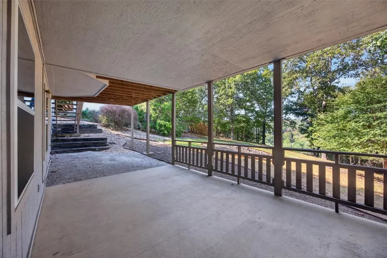
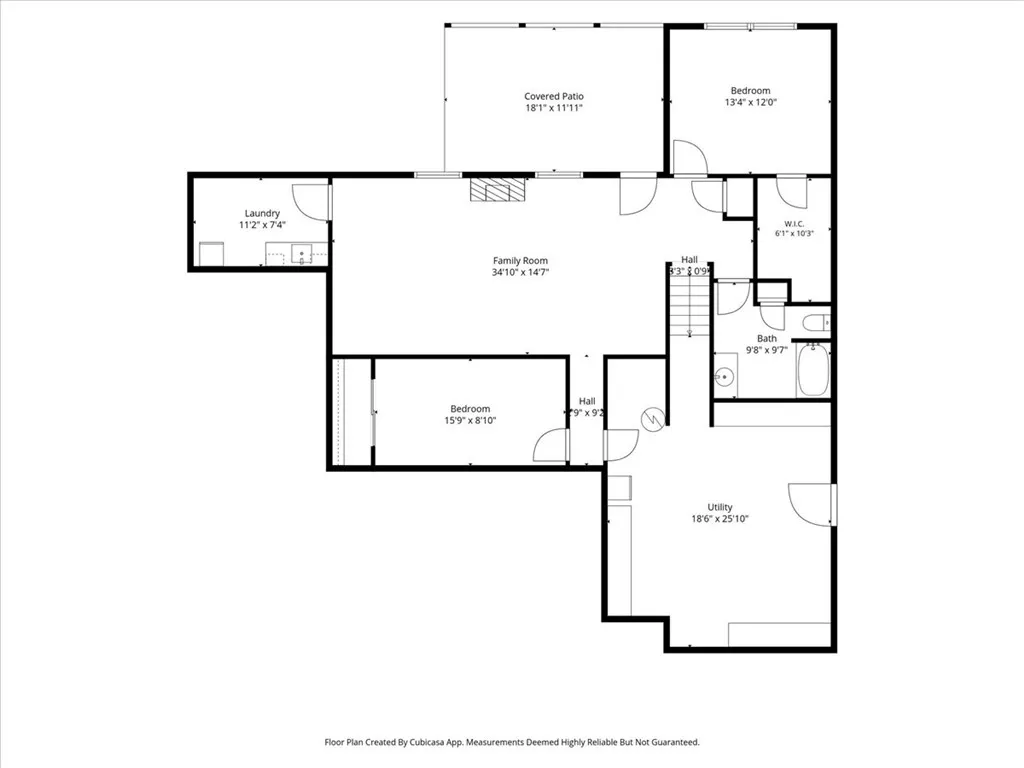
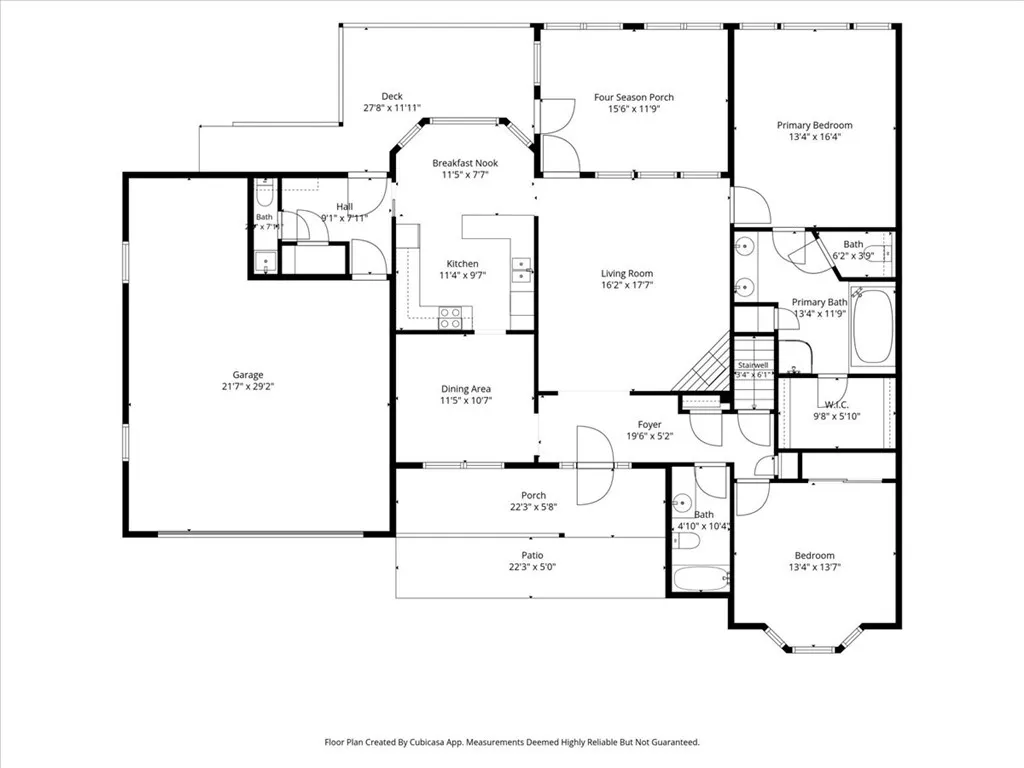
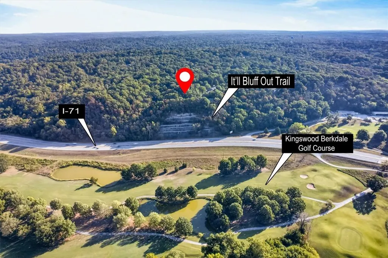
Tucked at the end of a quiet cul-de-sac, this well-built 3-bedroom, 3.5 bath home pairs generous square footage with a spectacular golf course view. The main living room opens into a sunroom wrapped in large windows a front-row seat to the changing seasons and the fairway beyond. The split floor plan places 2 bedrooms up & 1 down, connected by interior stairs to a walk-out lower level offering the third bedroom, second living area, an office & kitchenette with an adjoining workshop that doubles as ample storage giving you room to spread out. The oversized garage includes extended toy parking or space for a second workshop. Major systems handled: two-stage HVAC replaced in 2023, roof replaced in 2017. No popcorn ceilings. Landscaped for low maintenance, so weekends stay yours. Ideally located just minutes from golf, lakes access and world class biking trails, and award winning Bentonville school district. Pre-inspection report available. Well-planned, and anchored by a view that's hard to put a price on.
| Price History | |
|---|---|
| 9/21/2026 | Listed $429,000 |
General Features
| Sewer | Septic Tank |
|---|---|
| Heating | Central,Electric,ENERGY STAR Qualified Equipment,Heat Pump,Propane |
| Cooling | Central Air,Electric,ENERGY STAR Qualified Equipment,High Efficiency,Heat Pump |
| Utilities | Cable Available,Electricity Available,High Speed Internet Available,Propane,Septic Available,Water Available |
| Roof | Architectural,Shingle |
| Appliances | Dishwasher,Electric Range,Disposal,Microwave,Propane Water Heater,Refrigerator,Self Cleaning Oven,ENERGY STAR Qualified Appliances,Plumbed For Ice Maker |
| HOA Fee | 40 |
| Association Fee Includes | Association Management |
| Patio/Porch Features | Covered,Deck,Patio,Porch |
| Pool Features | None,Community |
| Security Features | Smoke Detector(s) |
| Construction Materials | Block,Masonite,Concrete |
| Year Built | 1996 |
| View | Golf Course |
| Stories Count | 2 |
| Levels | Two |
| Property Subtype | Single Family Residence |
| Waterfront Features | None |
| Community Features | Biking,Clubhouse,Dock,Fitness,Golf,Playground,Pool,Recreation Area,Sauna,Tennis Court(s),Near Fire Station,Near Hospital,Near Schools,Park,Shopping,Trails/Paths |
| Assoc Fee Paid Per | Monthly |
| County | Benton |
| New Construction | false |
| Property Type | Residential |
| HOA | false |
| Attached Garage | true |
| Energy Efficient | Appliances |
| Subdivision Name | Kingswood Sub Bvv |
| Garage Y/N | true |
| Other Structures | None |
| Total Rooms | 17 |
| Full Baths | 3 |
| Status | Active |
| Directions | See GPS Please from I 49 & Mercy Way or I 49 & Kingsland Dr. |
| City | Bella Vista |
| Disclosures | Seller Disclosure |
| Association Name | Bella Vista POA |
| High School District | Benton |
| Lot Size Units | Acres |
| Spa Features | Community |
| Tax Annual Amount | 1708 |
| Home Warranty Y/N | true |
| Structure Type | House |
| Standard Status | Active |
| Middle/Junior School District | Benton |
| Elementary School District | Benton |
| Tax Lot | 17 |
| Property Sub Type Additional | Single Family Residence |
| PostalCity | Bella Vista |
| Legal Description | PLAT J-74 |
Interior Features
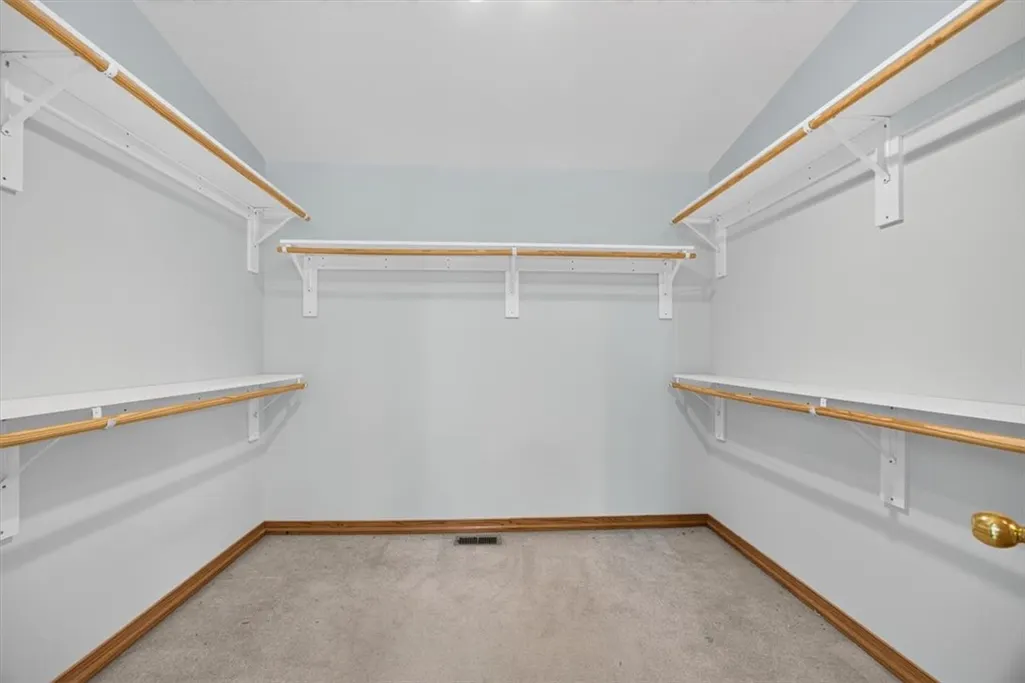
| Interior Amenities | Attic,Eat-in Kitchen,Granite Counters,Pantry,Programmable Thermostat,Split Bedrooms,Walk-In Closet(s),Window Treatments,Multiple Living Areas,Storage,Sun Room,Workshop |
|---|---|
| Basement | Finished,Walk-Out Access |
| Flooring | Carpet,Tile |
| Total Fireplaces | 2 |
| Fireplace Features | Family Room,Gas Log,Living Room |
| Basement (Y/N) | true |
| Air Conditioning Y/N | true |
| Heating Y/N | true |
| Window Features | Double Pane Windows,Vinyl,Blinds |
| Fireplace Y/N | true |
| Half Baths | 1 |
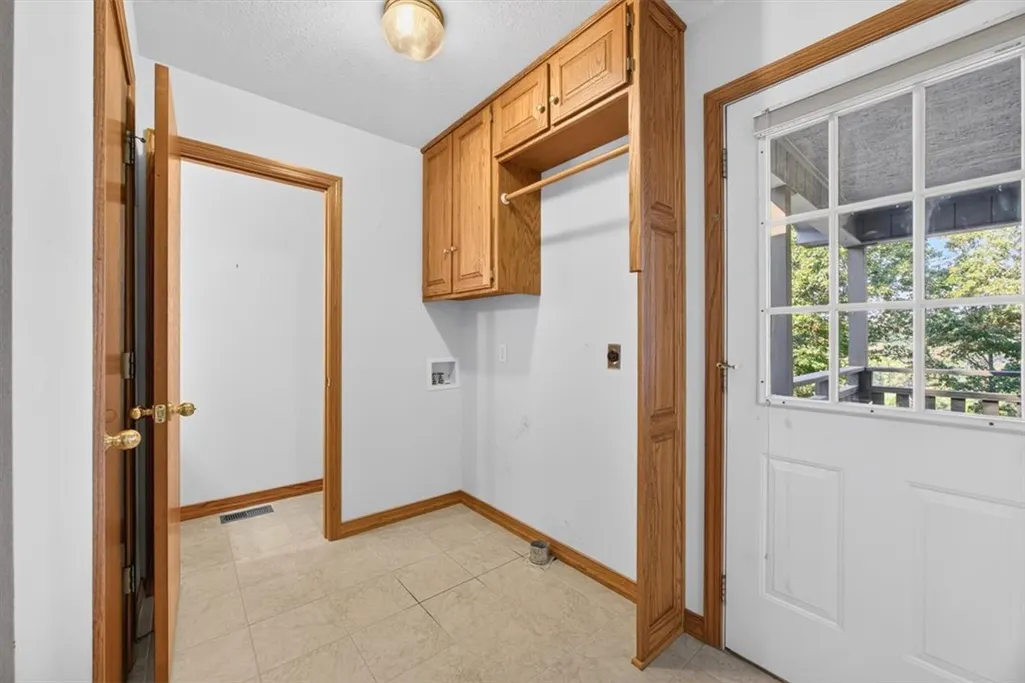
| Laundry Features | Washer Hookup,Dryer Hookup |
| Total Bedrooms | 3 |
| LivingAreaSource | Owner |
| Total Baths | 4 |
Exterior Features
| Exterior Amenities | Concrete Driveway |
|---|---|
| Fencing | None |
| Parking Features | Attached,Garage,Garage Door Opener |
| Lot Features | Cul-De-Sac,City Lot,Landscaped,Near Park,Subdivision,Sloped,Wooded |
| Water Source | Public |
| Lot Size Area | 0.41 |
| Foundation Details | Block,Slab |
| Building Area Total | 3079 |
| Lot Size Acres | 0.41 |
| Road Surface Type | Paved |
| Covered Spaces | 2 |
| Road Frontage Type | Public Road |
| Other Equipment | Satellite Dish |
Amenities
- Foreclosure
- Views
- Short Sale
- New Construction
- Adult 55+
- Lease To Own
- No HOA Fees
- Furnished
- Primary On Main
- Air Conditioning
- Seller Finance
- Green
- Fixer Upper
- Horse
- Golf
- Fireplace
- Deck
- Garage
- Basement
- Pool
Property vs Single Family Average in 72714
Price
Taxes
Year Built
 Northwest Arkansas Board of REALTORS® All information deemed reliable but not guaranteed. All properties are subject to prior sale, change or withdrawal. Neither listing broker(s) or information provider(s) shall be responsible for any typographical errors, misinformation, misprints and shall be held totally harmless. Listing(s) information is provided for consumer's personal, non-commercial use and may not be used for any purpose other than to identify prospective properties consumers may be
